(239) 413‑6205
Commercial Construction

Commercial Construction and Build-Outs in Cape Coral, FL

A commercial project has to serve the space, the people using it, and the business behind it. That requires more than a list of trades. It requires a defined scope, responsible plans, realistic decisions, coordinated permits, controlled changes, and a schedule built around the property and its operating constraints.

Rabeiro Construction Group evaluates commercial construction, build-out, and renovation projects in Cape Coral. The team develops the scope around existing conditions, proposed use, drawings, priorities, landlord requirements, responsible trades, lead times, inspections, access, and closeout. The written proposal confirms inclusions, exclusions, responsibilities, and schedule assumptions.

Call (239) 413-6205 or send the project address, plans, photographs, proposed use, and target window for an initial project review.

One Cape Coral Page for Coordinated Commercial Projects

Owners and tenants often search separately for a commercial contractor, general contractor, tenant-improvement contractor, build-out company, or commercial remodeler even when they need the same core service: one managed construction scope involving several parties and trades.

This page combines those overlapping needs for qualified projects such as:

  • interior commercial remodeling and renovation;
  • first-generation or second-generation tenant build-outs when capability is confirmed;
  • office, retail, service-business, light-commercial, and property-management improvements supported by relevant project proof;
  • selective demolition, walls, ceilings, drywall, painting, flooring, trim, doors, hardware, fixtures, concrete, and finishes included in an approved package;
  • landlord, tenant, property-manager, architect, engineer, vendor, and trade coordination;
  • phased improvements in an operating property when the written safety and access plan supports them;
  • repair work that develops into a documented, permitted commercial renovation;
  • punch-list, turnover, or closeout work when the exact responsibility is established before mobilization.

A single commercial paint, drywall, concrete, slab, sidewalk, or framing job should use the related Rabeiro service page. Ground-up buildings, major additions, restaurants, healthcare, industrial, institutional, public works, and other specialized projects require direct qualification before they are advertised or accepted. The signed proposal controls the scope.

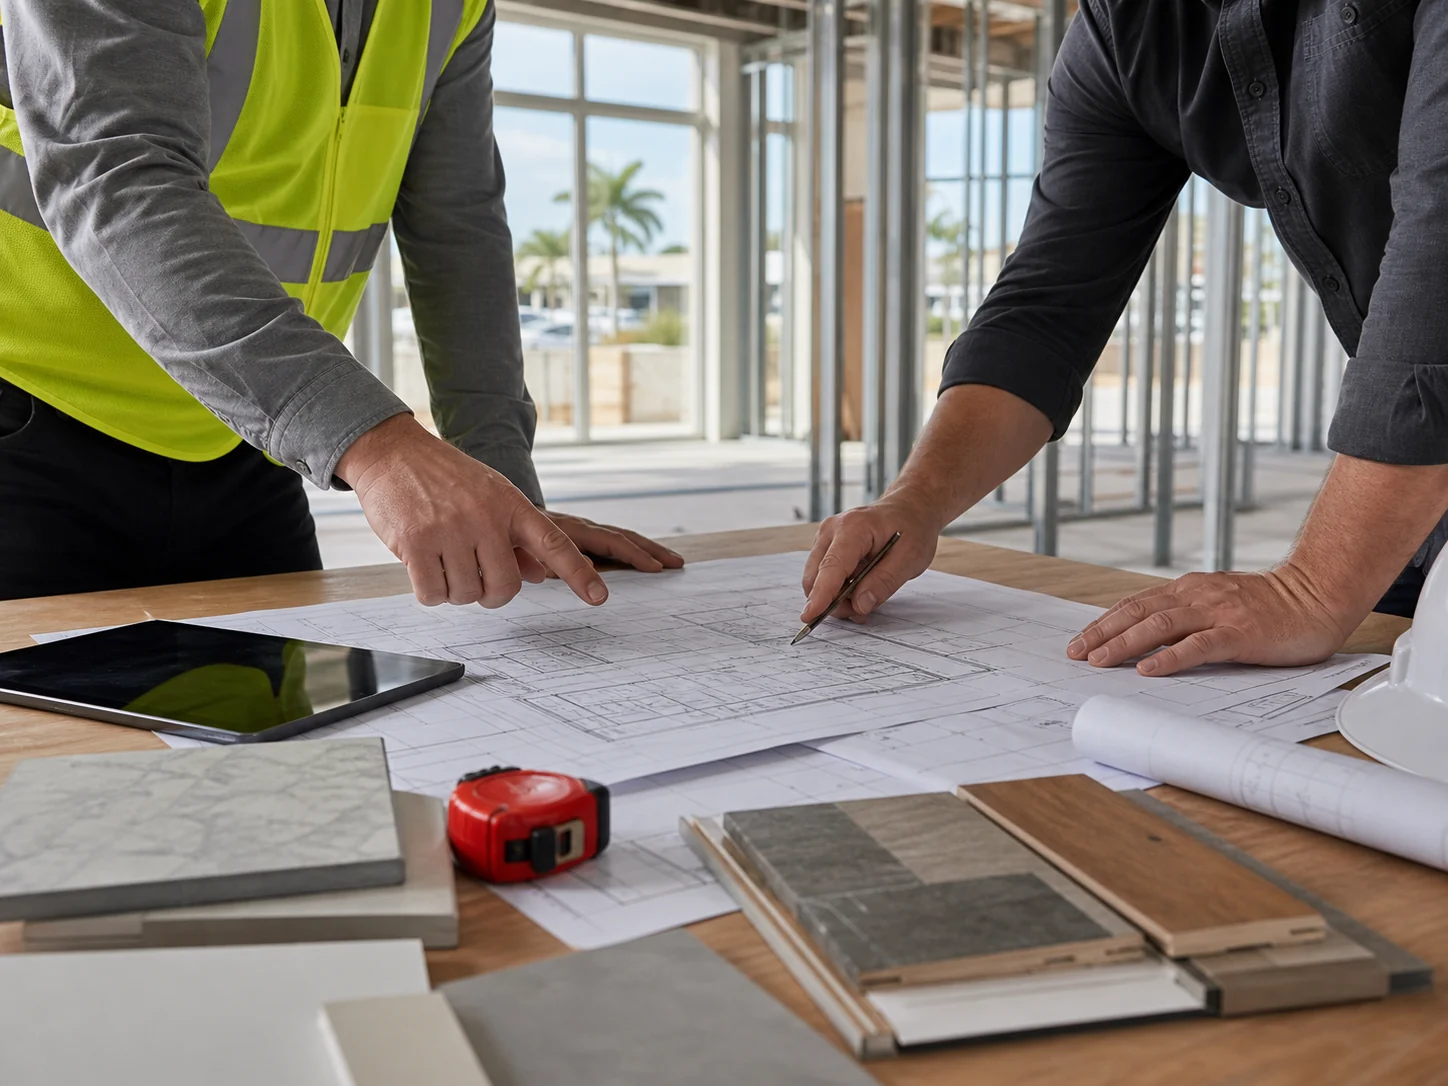
Commercial construction planning documents and blueprint review

Start With the Property, Use, and Business Goal

The same empty room can require a very different project depending on how it will be used. An office, store, salon, clinic, workshop, restaurant, warehouse, and assembly space can involve different occupancy, accessibility, fire, ventilation, plumbing, power, equipment, egress, parking, and approval questions.

The first conversation should establish:

  • project address, suite, property type, and approximate area;
  • current or previous use and proposed use;
  • whether the space is a shell, an existing tenant space, or an operating business;
  • owner, tenant, landlord, property manager, broker, and design contacts;
  • lease exhibits, landlord criteria, work letters, drawings, surveys, permit records, and inspection reports;
  • business goals, required functions, staffing, customer flow, storage, equipment, security, and accessibility needs;
  • desired turnover, opening, lease, or operational milestone;
  • budget context, approval path, financing status, and decision-makers;
  • work-hour, loading, elevator, parking, noise, dust, shutdown, and property rules;
  • known structural, electrical, plumbing, mechanical, gas, fire, technology, or specialty scope.

This information helps identify project fit and what must be resolved before a reliable proposal can be prepared.

Commercial Build-Outs and Tenant Improvements

A tenant build-out adapts a commercial space to the approved business use. A first tenant entering a shell may need a different design, permit path, utility package, and construction sequence than a new tenant modifying a previously occupied suite. Existing improvements can help, but they can also conceal undocumented work, unsuitable layouts, abandoned services, damaged finishes, or systems that do not support the proposed use.

Read the complete build-out guidance

The project team should compare existing conditions with the proposed plan before demolition or material ordering. Walls, ceilings, doors, restrooms, service counters, equipment, power, lighting, plumbing, HVAC, fire systems, exits, accessibility features, finishes, signage, and exterior work should be mapped to an owner, tenant, landlord, design professional, contractor, trade, or vendor.

Rabeiro can evaluate build-out construction that matches its verified license, team, trade relationships, and project history. Architecture, engineering, accessibility design, electrical, plumbing, mechanical, gas, fire alarm, fire sprinkler, commercial hood, refrigeration, low voltage, signage, security, and similar regulated or specialty work must be assigned to the correctly qualified provider. Coordination does not mean every component is self-performed.

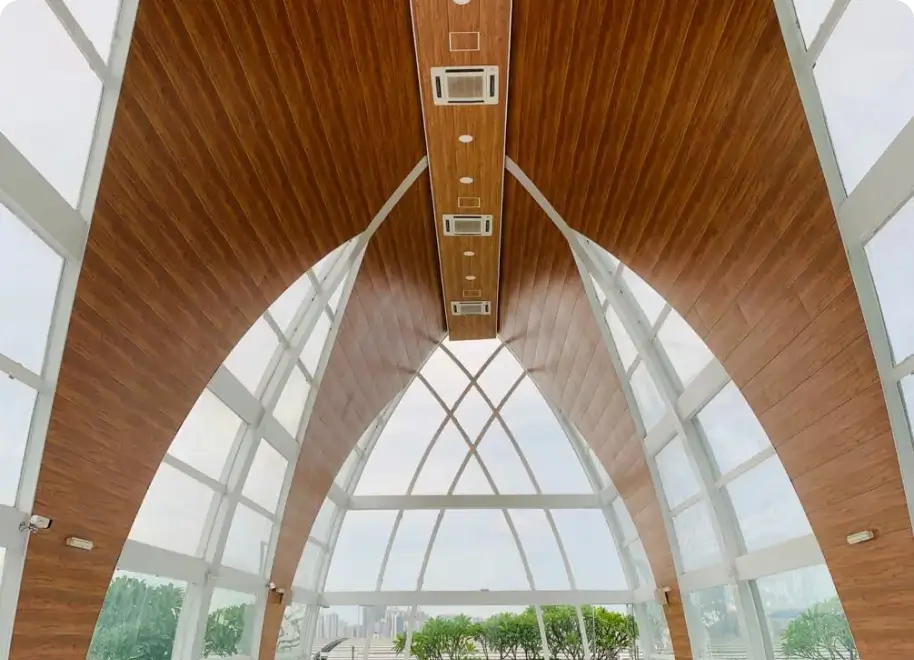
Finished commercial interior ceiling and glazing in a build-out

Commercial Remodeling and Renovation

An existing commercial space may need a focused update, a phased renovation, or a more complete reconfiguration. Finish improvements can include drywall, ceilings, painting, flooring, trim, doors, hardware, service counters, and related elements. Larger renovations may involve new walls, openings, restrooms, equipment, utilities, exterior components, accessibility improvements, or changes tied to the proposed use.

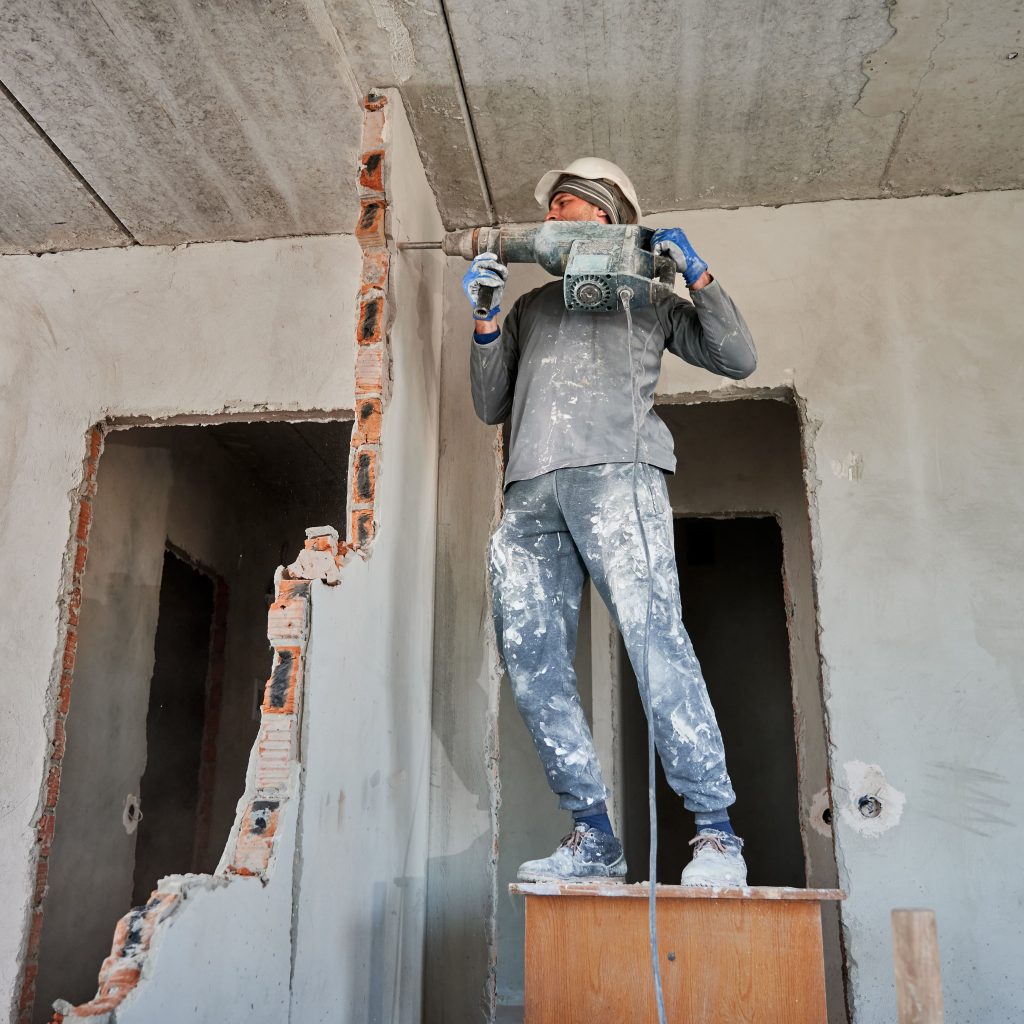
Selective interior demolition during a commercial renovation
Interior wall opening work during a commercial build-out

The scope should show what remains, what is removed, what is repaired, what is new, and where the repair boundary ends. A new wall, opening, or equipment location can affect ceilings, floors, finishes, utilities, structure, life safety, access, and vendor requirements.

The proposal should separate confirmed construction from design, testing, specialty trades, owner equipment, landlord work, utilities, permits, fees, and excluded corrections.

Preconstruction That Produces a Better Proposal

Preconstruction turns a business objective into a buildable scope before pricing or scheduling is treated as dependable.

commercial project scope review in Cape Coral
View the complete preconstruction checklist

A useful preconstruction review can include:

  • field verification of accessible areas and visible conditions;
  • comparison of existing drawings with actual conditions;
  • a written scope by room, area, system, and responsible party;
  • design, engineering, survey, product, testing, and permit needs;
  • alternates and value decisions that preserve the main business goal;
  • owner-furnished, contractor-furnished, and vendor-furnished items;
  • finish selections, samples, submittals, approvals, and substitution rules;
  • long-lead equipment, doors, glazing, casework, fixtures, finishes, and specialty items;
  • work hours, access, staging, protection, deliveries, shutdowns, and inspections;
  • bid assumptions, allowances, exclusions, unit prices, and change-order procedures;
  • preliminary sequence based on current information;
  • risks that still need investigation.

It cannot expose every concealed condition or guarantee City review time, but it creates a stronger basis for decisions and delivery.

Use a Responsibility Matrix Before Work Starts

A responsibility matrix should identify who designs, submits, supplies, installs, tests, inspects, approves, pays for, and warranties each major item.

View the complete responsibility checklist

The matrix may cover:

  • architectural and engineering documents;
  • landlord and property-management approvals;
  • demolition and hazardous-material testing;
  • structural, electrical, plumbing, mechanical, gas, and fire scope;
  • data, low voltage, security, access control, signage, and specialty vendors;
  • equipment specifications, utility requirements, delivery, startup, and training;
  • cabinetry, counters, flooring, ceilings, paint, doors, glass, and hardware;
  • permits, fees, inspections, private-provider documents, and certificate requests;
  • temporary protection, utilities, cleaning, waste, and after-hours access;
  • as-built information, keys, warranties, spare materials, and closeout records.

The signed contract should control if a planning matrix and proposal differ. Any responsibility that remains unresolved should be listed as open rather than hidden inside a broad phrase such as complete build-out.

Cape Coral Permits, Reviews, and Occupancy Questions

Commercial permit requirements depend on the address, existing and proposed use, approved plans, scope, systems, flood-zone status, and current City rules. The City of Cape Coral's commercial Remodel or Tenant Build-Out guideline shows that a project can route through Building, Zoning, Plumbing, Mechanical, Electric, Fire, and other review based on the work shown. Structural modifications can require signed and sealed plans, while some specialty systems use separate permits.

The City's current process uses the EnerGov Self-Service Portal for permit applications. Licensed contractors are required to submit online. Current forms, plan standards, review comments, fees, notices, inspection requirements, and assigned permits should be confirmed for the individual project instead of copied from an old checklist.

Contemporary commercial property exterior representing coordinated construction planning
Read the occupancy and closeout guidance

A different proposed business use can also raise change-of-occupancy or zoning questions. These should be investigated before a lease deadline, equipment order, or promised opening date. The responsible design professional and City determine classifications and required documents.

At closeout, the project may require final inspections and a Certificate of Occupancy or Certificate of Completion process. The exact certificate depends on the permit and approved use. Temporary occupancy is not a standard shortcut and requires City approval under limited conditions.

Rabeiro should state its verified permit role in the proposal and track assigned items through closeout. No contractor can guarantee approval, review time, inspection results, or a certificate date.

Accessibility Is an Early Design Question

Commercial renovations can affect entrances, accessible routes, doors, maneuvering clearances, restrooms, service counters, parking, signage, alarms, and other elements. ADA.gov explains that newly built and altered places of public accommodation and commercial facilities have accessibility obligations under the 2010 ADA Standards.

Review accessibility while the layout is still flexible and identify the responsible professionals and parties. Rabeiro can construct approved scope within its verified qualifications, but project documents, field conditions, applicable law, and authority review control.

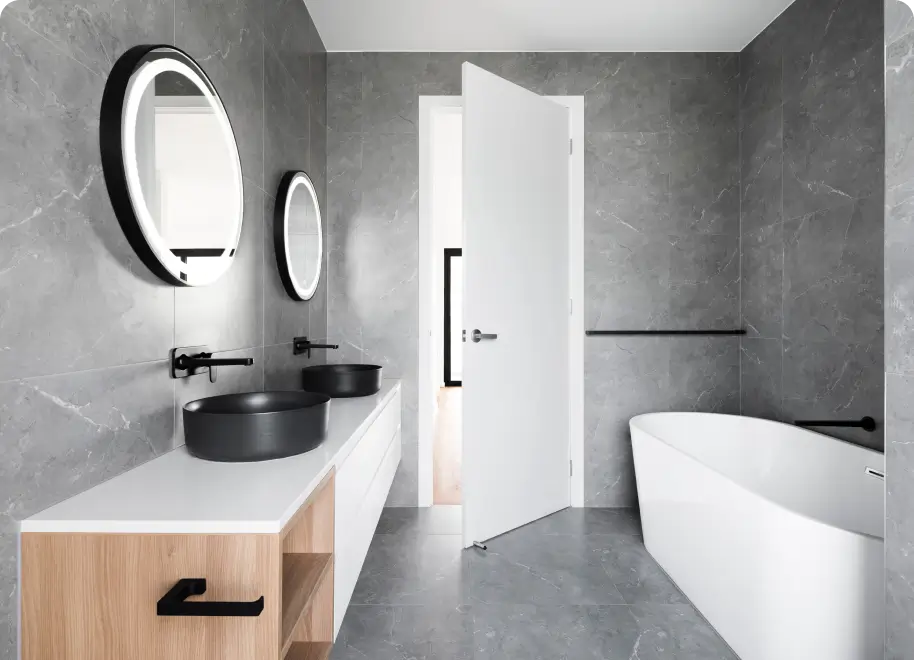
Finished restroom interior with doorway and fixtures requiring accessibility planning

Planning Work Around an Operating Business

Some improvements can be phased around operations; others require partial or full closure. The decision depends on life safety, utilities, egress, dust, noise, equipment, inspections, property rules, and the contractor safety plan.

View the occupied-space planning checklist

An occupied-space plan should address:

  • separation between construction and public or staff areas;
  • customer, employee, delivery, and emergency routes;
  • dust, debris, odor, noise, vibration, and floor protection;
  • keys, badges, alarms, cameras, inventory, and site security;
  • electrical, plumbing, HVAC, fire-system, data, and equipment shutdowns;
  • temporary partitions, signage, lighting, housekeeping, and daily reset;
  • work hours, after-hours access, escorts, parking, loading, and elevators;
  • inspection access and conditions required before an area reopens;
  • communication with the owner, tenant, landlord, property manager, and staff.

No active construction site can promise zero interruption. A written phase and communication plan helps the business decide what can safely remain open and when temporary relocation or closure is more practical.

Our Commercial Project Process

A defined sequence gives every decision-maker the same working picture:

View all 10 project steps
  1. Initial qualification: Confirm the Cape Coral address, prospect role, property type, existing and proposed use, approximate area, business goal, target window, budget context, occupancy, and available documents.
  2. Document review: Review plans, surveys, photographs, lease exhibits, landlord criteria, work letters, permit history, inspection reports, equipment information, and known violations or flood documents.
  3. Site review: Observe accessible conditions, measure affected areas, discuss logistics, and identify likely design, trade, permit, access, protection, and investigation needs.
  4. Capability and responsibility check: Separate verified Rabeiro work from owner, tenant, landlord, architect, engineer, licensed trade, utility, specialty vendor, testing, and excluded responsibilities.
  5. Scope development: Define existing, demolition, new work, repair limits, selections, allowances, alternates, owner items, exclusions, unknowns, and acceptance criteria.
  6. Plans and approvals: Coordinate the responsible professionals and parties for drawings, calculations, landlord review, zoning, permits, fire review, accessibility, product information, and related approvals.
  7. Detailed proposal: Present inclusions, materials, quantities where useful, allowances, permits, fees, schedule assumptions, milestones, payment terms, insurance requirements, change control, protection, cleanup, punch, closeout, and warranty terms.
  8. Procurement and scheduling: Approve submittals and selections, release long-lead items, confirm trade and vendor dates, establish access, and update the working schedule.
  9. Construction and communication: Mobilize the approved scope, protect the site, coordinate trades and inspections, record changes, report decisions and constraints, and avoid covering work before required review.
  10. Punch and closeout: Complete corrective items, assigned final inspections, certificate requests, cleaning, keys, spare materials, warranties, manuals, and project records included in the contract.

For a more detailed planning sequence, review the commercial build-out process before defining the final scope.

For the first review, send the address, proposed use, approximate area, desired scope, target milestone, plans, lease or landlord requirements, photographs, and the names of the decision-makers.

What Affects Commercial Construction Cost in Cape Coral?

Commercial project cost depends on more than square footage. Two spaces of similar size can differ substantially because of use, existing systems, layout, finish level, equipment, accessibility, fire protection, utilities, operating constraints, and professional requirements.

View all commercial cost factors

Major cost factors include:

  • shell condition, prior tenant work, concealed conditions, and demolition;
  • structural changes, walls, ceilings, doors, glazing, flooring, and finishes;
  • restrooms, plumbing fixtures, electrical loads, lighting, HVAC, gas, and specialty systems;
  • fire alarm, sprinkler, hood, suppression, low-voltage, security, signage, and equipment interfaces;
  • architecture, engineering, surveys, accessibility review, testing, inspections, and professional services;
  • permits, fees, floodplain or zoning requirements, and closeout documents;
  • landlord standards, property rules, insurance, bonds, access, parking, elevators, staging, and deliveries;
  • occupied-space phasing, after-hours work, shutdowns, temporary protection, cleaning, and security;
  • material grade, finish selections, samples, substitutions, freight, storage, and long-lead procurement;
  • owner-furnished equipment, vendor dependencies, utility coordination, and startup;
  • schedule compression, phased turnover, corrections, punch work, and changed conditions.

Rabeiro should prepare a project-specific proposal after the property, documents, scope, and responsibilities are reviewed. Compare bids by the same drawings, revision date, inclusions, quantities, materials, allowances, trade responsibilities, permits, fees, protection, cleanup, exclusions, alternates, schedule assumptions, and closeout. A lower total may not be lower if required work is missing.

Schedule Drivers and Procurement

A working schedule should be based on approved scope, design readiness, permit status, trade sequence, inspections, owner decisions, property access, and actual material lead times. A target opening date is important, but it cannot override approvals, life safety, inspection requirements, or unavailable equipment.

Read the complete scheduling guidance

The schedule should identify decision dates, submittals, long-lead releases, vendor dependencies, mobilization, shutdowns, inspections, finishes, equipment, punch, and turnover. Electrical gear, doors, glass, casework, fixtures, equipment, specialty finishes, and fire components can control the sequence.

Late selections, revised plans, delayed approvals, hidden conditions, failed inspections, unavailable materials, vendor conflicts, storms, or changes to the proposed use can move milestones. Updates should explain what changed, the effect, the responsible next action, and the revised sequence. Do not promise an exact completion or opening date before the controlling information is known.

Construction professionals reviewing plans and schedule information

RFIs, Submittals, Allowances, and Change Orders

Commercial decisions need a traceable record. A request for information, or RFI, documents a question that the drawings or existing conditions do not answer. A submittal records the proposed product, assembly, finish, or shop information for review. An allowance reserves an amount for an item that is not fully selected or defined. None of these automatically changes the contract unless the agreement says so.

Read the complete change-control guidance

When a revision, hidden condition, owner request, agency comment, substitution, or vendor requirement changes the contracted work, the team should document the description, reason, drawing or field reference, price, allowance effect, schedule effect, and required approval before proceeding. Emergency protection and safety actions may follow separate contract rules.

Verbal directions and unlabeled text messages create avoidable disputes. A disciplined change process helps the owner understand the current contract value and schedule while giving the field team one approved direction.

Rabeiro construction team reviewing project information on site

Quality Control, Punch, and Closeout

Quality control starts with current drawings, approved products, field measurements, suitable substrates, installation requirements, and inspection points. The contractor should track corrections and unresolved items, avoid concealing work before required review, and protect installed materials within the agreed plan.

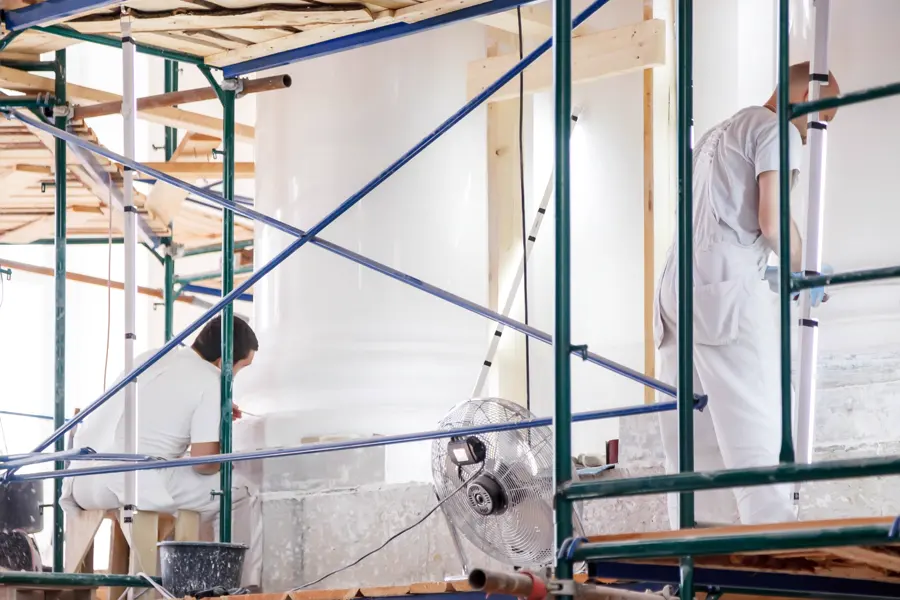
Interior finish work in progress during quality-control review

Closeout can include:

  • contractor and owner punch lists;
  • correction of assigned incomplete or nonconforming work;
  • required final inspections and certificate requests;
  • permit and approved-document records;
  • warranties, manuals, care information, and vendor contacts;
  • equipment startup or training records when included;
  • keys, access devices, spare materials, and labeled touch-up products;
  • final cleaning and removal of temporary protection;
  • lien releases or payment documentation required by the contract;
  • a record of accepted exclusions, deferred items, and owner work.

The proposal should state which closeout items Rabeiro delivers and which belong to the owner, design team, vendors, or specialty contractors.

Compare Commercial Contractors by Scope, Not Slogans

Confirm each bidder's legal business name, license and qualifier, insurance, workers' compensation status, relevant references, supervision, regulated-trade plan, and contract terms. Compare the same drawing revisions, demolition limits, materials, allowances, owner items, permits, fees, professional services, protection, cleanup, work hours, schedule assumptions, exclusions, alternates, warranty, and closeout responsibilities. Rabeiro should earn the project with a clear fit and usable scope, not a broad promise about approval, cost, or schedule.

Rabeiro Construction Group project leadership

Request a Commercial Project Review

Send the Cape Coral address, your role, proposed use, approximate area, desired work, occupancy, target milestone, budget context, photographs, drawings, and landlord requirements. Rabeiro can identify open questions and the next practical step for a qualified project.

Call (239) 413-6205 for English or Spanish support, or use the project form to upload documents.

Frequently Asked Questions

What types of commercial projects does Rabeiro evaluate in Cape Coral?

Rabeiro evaluates qualified commercial build-outs, interior renovations, tenant improvements, coordinated finish packages, and property improvements that match its verified license, team, trade relationships, and project history. Offices, retail spaces, service businesses, occupied properties, shell spaces, restaurants, healthcare, and other specialized uses have different requirements, so eligibility should be confirmed from the address, proposed use, plans, systems, access, and complete scope before an estimate or start date is promised.

How much does a commercial build-out cost in Cape Coral?

Cost depends on the existing space, proposed use, square footage, demolition, layout, structural work, utilities, fire systems, accessibility, finishes, equipment, plans, permits, work hours, access, protection, and schedule. A shell build-out and a cosmetic update are not comparable by square-foot price alone. Rabeiro should review the property and documents, define responsibilities, and prepare a written project-specific proposal with allowances, exclusions, alternates, fees, and change-order terms.

Do commercial remodels and tenant build-outs need permits?

Many do, but the exact permits and reviews depend on the address, existing and proposed use, drawings, systems, structural changes, flood-zone status, and current City requirements. Cape Coral can route commercial work through building, zoning, plumbing, mechanical, electrical, fire, and other review according to scope. Specialty systems may require separate permits. The responsible contractor and design professionals should confirm the current route before regulated work starts.

What is the difference between a tenant improvement and a build-out?

The terms often overlap. A tenant improvement generally modifies a leased commercial space for the tenant's operations. A build-out can describe improvements in an existing suite or the first completed interior inside a shell building. The useful distinction is the starting condition, approved use, landlord and tenant responsibilities, systems required, plans, permits, and turnover standard. Rabeiro should define those facts in the scope instead of relying on the label alone.

Can construction happen while our business remains open?

Sometimes, when the scope, life-safety conditions, utilities, egress, dust, noise, security, inspections, property rules, and contractor safety plan support phased work. Other projects require an affected area or the entire space to close. A written plan should define barriers, customer and staff routes, shutdowns, work hours, deliveries, cleaning, security, and reopening conditions. No contractor should promise zero disruption before reviewing the actual business and construction activities.

Do we need an architect or engineer for a commercial renovation?

That depends on the scope, existing building, proposed use, structural changes, systems, professional-practice rules, and authority requirements. Cape Coral's commercial guideline distinguishes some interior renovations from structural modifications that require signed and sealed plans, but the current project-specific determination controls. An architect, engineer, accessibility professional, surveyor, or other consultant may be required. Rabeiro should identify the responsible provider and document whether professional services are included or separate.

How long does a commercial renovation or build-out take?

Duration depends on design readiness, landlord approval, permitting, review comments, inspections, owner decisions, procurement, trade sequence, utilities, site access, work hours, existing conditions, and project complexity. Long-lead equipment, doors, glass, electrical components, casework, finishes, or fire-system items can control the schedule. Rabeiro should provide a working sequence after these inputs are known and update it when an approved change or external dependency affects a milestone.

Who coordinates electrical, plumbing, HVAC, fire, and specialty work?

The contract should name the responsible licensed contractor, design professional, vendor, owner, landlord, or utility for every regulated or specialty item. A general contractor may coordinate several providers without self-performing their work. Rabeiro should not claim direct responsibility until each license and service relationship is verified. The proposal and responsibility matrix should also identify permits, inspections, equipment interfaces, startup, testing, warranties, and owner-furnished components so no essential scope is assumed.

What happens when the scope changes after construction starts?

A concealed condition, agency comment, revised plan, owner request, substitution, or vendor requirement can change cost or sequence. The team should document what changed, why it changed, the affected scope, price or allowance effect, schedule effect, and required approval before out-of-scope work proceeds. Contract rules may allow immediate safety or emergency-protection actions. Written change control keeps the current contract value, responsibilities, and working schedule visible to the decision-makers and field team.

What is needed before a commercial space can open or be occupied?

Requirements depend on the permit, proposed use, inspections, life-safety systems, utilities, zoning, fire review, accessibility, fees, final documents, and City determination. A project may require final inspections and a Certificate of Occupancy or Certificate of Completion process. Temporary occupancy is limited and requires City approval. The team should track assigned closeout items early, but no contractor should promise a certificate or opening date before all responsible parties and authorities complete their work.

Call Now: (239) 413‑6205