(239) 413‑6205
Commercial Planning Guide

The Commercial Build-Out Process in Cape Coral: From Planning to Closeout

The commercial build out process begins before demolition and continues after the last finish is installed. A strong project moves through nine connected stages: property and use review, responsibility mapping, existing-condition verification, plans and scope, approvals, pricing and contract, procurement, construction, and closeout.

Each stage should end with a clear decision. Who controls the space? Is the proposed use allowed? Which plans and approvals are required? Who supplies each item? What is included in the price? What must happen before the next phase can begin? If those questions remain open, the uncertainty usually returns later as delay, rework, or a change in scope.

Reviewed by Yary Rabeiro, CEO

Illustrative editorial image: not a documented Rabeiro project.

What Is a Commercial Build-Out?

A commercial build-out adapts an existing nonresidential space for an approved business use. The work may be called a tenant build-out, tenant improvement, commercial renovation, interior build-out, or fit-out. The useful question is not which label appears in a proposal. It is what condition the space is in now, what use is proposed, and which party is responsible for every required item.

A shell space may need walls, ceilings, restrooms, power, lighting, mechanical distribution, fire-system work, finishes, equipment connections, and many other components before it can support operations. A second-generation space may appear closer to ready, but its existing layout, systems, finishes, permit history, and prior improvements may not fit the next use.

The tenant improvement process can involve the owner, tenant, landlord, property manager, broker, architect, engineers, general contractor, licensed trades, vendors, utilities, inspectors, and the authority having jurisdiction. Coordination does not mean one company designs, supplies, installs, permits, or warranties every component. The drawings, contracts, lease documents, and responsibility matrix should name the responsible party.

If you are preparing a Cape Coral commercial space, review Rabeiro Construction Group's commercial construction and build-out services or request a project-specific commercial review.


The Nine Stages at a Glance

The commercial build out process is easier to manage when every phase has an output and a decision gate. This table is a planning framework, not a universal contract or permit checklist. The actual project documents, responsible professionals, lease, property requirements, and current City process control.

Stage Main output Decision before moving forward
1. Property & use review Project brief and open-question list Is the space a realistic candidate for the proposed use?
2. Responsibility mapping Owner, tenant, landlord, designer, contractor, trade, and vendor roles Who controls, pays for, supplies, permits, and accepts each item?
3. Existing-condition review Field observations and document gaps What can be confirmed, tested, retained, or removed?
4. Plans & scope Coordinated documents and defined work Is the work detailed enough for review and pricing?
5. Approvals Landlord, zoning, permit, fire, and other project-specific responses Are required approvals in place for the next activity?
6. Pricing & contract Comparable proposal and signed agreement Are inclusions, exclusions, allowances, changes, and closeout clear?
7. Procurement & mobilization Approved submittals, releases, logistics, and working schedule Are controlling materials, access, and parties ready?
8. Construction & inspections Installed work, records, approved changes, and inspection results Is work ready to be covered, continued, or corrected?
9. Punch & closeout Corrections, finals, assigned records, keys, manuals, and turnover Has every contracted and authority-controlled closeout item passed?

Stage 1: Review the Property and Proposed Use Before Committing

The best time to identify a difficult building condition or approval question is before the lease, opening announcement, equipment order, or construction promise creates pressure.

Start with the address, suite, current or previous use, proposed use, approximate area, desired functions, staffing, customer flow, equipment, storage, hours, and target milestone. Then collect the lease exhibits, work letter, landlord criteria, available plans, surveys, permit records, inspection information, photographs, and known property rules.

Ask practical questions:

  • Is the space a shell, a previous tenant suite, or an operating business?
  • Does the proposed use change occupancy, parking, utility, fire, accessibility, ventilation, plumbing, power, or egress needs?
  • Are structural changes, new openings, restrooms, food equipment, medical functions, assembly activity, hazardous materials, or other specialty conditions involved?
  • What work hours, loading routes, elevators, shutdown windows, insurance limits, and approval procedures does the property require?
  • Which items belong to the landlord, tenant, utility, franchisor, vendor, or another contractor?

This review does not replace zoning, design, engineering, code, environmental, lease, or legal advice. It creates a better question list before the project is priced as though every condition were already known.

Stage 2: Map Responsibilities Before Scope Becomes a Dispute

Many build-out problems are responsibility problems. A drawing may show an item without saying who pays for it. A lease may offer an allowance without covering every improvement. A vendor may deliver equipment but exclude power, plumbing, ventilation, blocking, permits, startup, or patching.

Illustrative commercial build-out responsibility checklist and project notes
Illustrative editorial image: not a Rabeiro project record or approved responsibility matrix.

Create a responsibility matrix that identifies who will design, review, submit, pay for, furnish, install, connect, test, inspect, approve, train, maintain, and warranty each major item. Include at least:

  • architectural and engineering documents;
  • landlord and property-management approvals;
  • demolition and any required testing;
  • structural, electrical, plumbing, mechanical, gas, and fire scope;
  • data, low voltage, security, access control, signage, and specialty vendors;
  • cabinetry, counters, flooring, ceilings, doors, glass, paint, and hardware;
  • owner-furnished and contractor-furnished equipment;
  • permits, fees, inspections, certificate requests, and closeout records;
  • temporary protection, utilities, cleaning, waste, access, and after-hours work.

The signed lease, work letter, drawings, specifications, and construction contract control their respective obligations. If two documents conflict, the project team should resolve the conflict through the appropriate professional or contractual process rather than assuming that a general phrase such as complete build-out covers everything.

Stage 3: Verify Existing Conditions and Document Gaps

Plans and photographs are useful, but a field review can reveal differences in dimensions, walls, ceilings, floor levels, door locations, utilities, equipment, access, finishes, and visible damage. Existing drawings may be incomplete or may not reflect later tenant work.

The review should separate three categories:

  1. Confirmed information: visible, documented, measured, or otherwise verified within the allowed review.
  2. Information needing investigation: concealed conditions, structural questions, system capacity, hazardous materials, drainage, flood documents, or other items that require a qualified party.
  3. Contract assumptions: information used for pricing or scheduling that will be adjusted if the actual condition differs under the contract's change process.

Do not treat a walkthrough as destructive investigation or a guarantee that every concealed condition has been discovered. The proposal should state access limits, investigation limits, assumptions, exclusions, and the process for changed conditions.

Stage 4: Turn the Business Goal Into Plans and a Buildable Scope

The project program explains what the business needs. The plans and scope explain how the space is proposed to support that need.

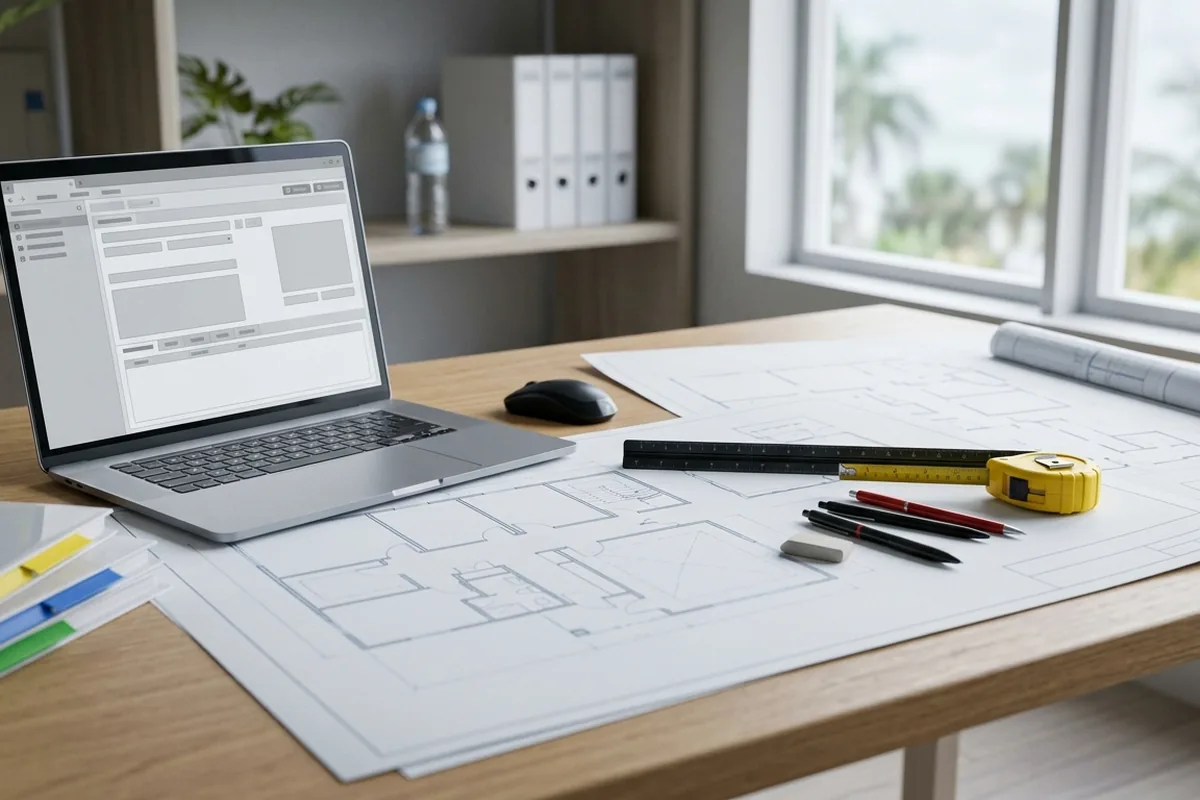
Illustrative commercial plans and scope documents under review
Illustrative editorial image: generic planning materials, not approved project documents.

Useful documents can identify existing work, demolition, new construction, repair limits, dimensions, materials, finishes, equipment, utilities, accessibility features, life-safety elements, vendor interfaces, and responsible professionals. The exact document set depends on the property, use, systems, structural work, and current requirements.

Before pricing is treated as comparable, confirm:

  • which drawing revision every bidder is using;
  • what remains, what is removed, and what is new;
  • who prepares and signs required design documents;
  • which selections are final and which remain allowances;
  • which items are owner-, landlord-, vendor-, or contractor-furnished;
  • what testing, surveys, calculations, product information, and approvals are still needed;
  • what finish standard and acceptance criteria apply;
  • whether phased or occupied-space work changes the sequence.

A clear scope does not remove every unknown, but it reduces the number of decisions being made after work has already started.

Stage 5: Coordinate Cape Coral Reviews and Permits

Commercial approvals are project specific. The City of Cape Coral's current Permit Document Center lists a Commercial Remodel or Tenant Build-Out guideline. The guideline shows that routing can depend on the plans and scope and may involve Building, Zoning, Plumbing, Mechanical, Electric, Fire, and other review. Inspections also vary with the work.

The City's Permitting Services Division says permit applications are submitted through the EnerGov Self-Service Portal, and licensed contractors are required to apply online. The City moved to an online-first permitting process on July 1, 2026. Current forms, plan requirements, fees, review comments, notices, inspections, and closeout steps should be confirmed for the actual address and scope.

Illustrative commercial permit-planning documents and architectural sheets
Illustrative editorial image: not a Cape Coral permit, approval, or Rabeiro project document.

Accessibility belongs in the early design discussion. ADA.gov's 2010 Standards cover new construction and alterations to covered public accommodations and commercial facilities. Entrances, routes, doors, restrooms, service counters, parking, signage, alarms, and other elements may be affected. The responsible design professionals, legal advisers, property parties, and authorities should determine the project-specific requirements.

No contractor should guarantee approval, review time, inspection results, or a certificate date. A target opening should be managed as a business objective with dependency gates, not advertised as an authority-controlled promise.

Stage 6: Compare Pricing and Sign a Complete Contract

Pricing becomes useful when the bidders are pricing the same documents, revision date, quantities, responsibilities, materials, allowances, permits, fees, protection, cleanup, schedule assumptions, and closeout obligations.

Review the proposal for:

  • included and excluded rooms, systems, and trades;
  • demolition, disposal, patching, protection, and temporary conditions;
  • materials, products, quantities, finish levels, samples, and substitutions;
  • allowances, unit prices, alternates, and owner-furnished items;
  • design, testing, permits, fees, inspections, and professional services;
  • work hours, access, shutdowns, security, staging, deliveries, and cleaning;
  • payment terms, insurance requirements, change control, dispute procedures, and warranty terms;
  • working schedule assumptions, decision deadlines, and long-lead dependencies;
  • punch, closeout, records, keys, manuals, training, spare materials, and certificates assigned by the contract.

A lower proposal is not necessarily a lower project cost if required work, coordination, protection, fees, or closeout items are missing. Ask bidders to clarify open scope in writing before comparing the bottom line.

Stage 7: Release Long-Lead Items and Plan Mobilization

Procurement should follow approved scope and submittals. Doors, glass, electrical components, casework, fixtures, equipment, specialty finishes, controls, and fire-system items can affect the working sequence. Actual lead times should be confirmed when items are released; a general product expectation is not a delivery promise.

Before mobilization, confirm access, parking, loading, storage, protection, waste handling, temporary utilities, keys, badges, alarms, work hours, shutdown notices, emergency contacts, and inspection access. If the business remains open, define separation from staff and customers, daily housekeeping, temporary routes, noise or dust controls, and the conditions for reopening an affected area.

Some work can be phased around operations. Other work requires partial or full closure. The decision depends on life safety, utilities, egress, dust, noise, equipment, inspections, property rules, and the approved safety and logistics plan. No active construction site can promise zero disruption.

Stage 8: Build, Communicate, Inspect, and Control Changes

Construction should follow the current approved documents, submittals, field information, and contract. The team should record questions, decisions, inspections, changes, corrections, and items that cannot be covered until required review occurs.

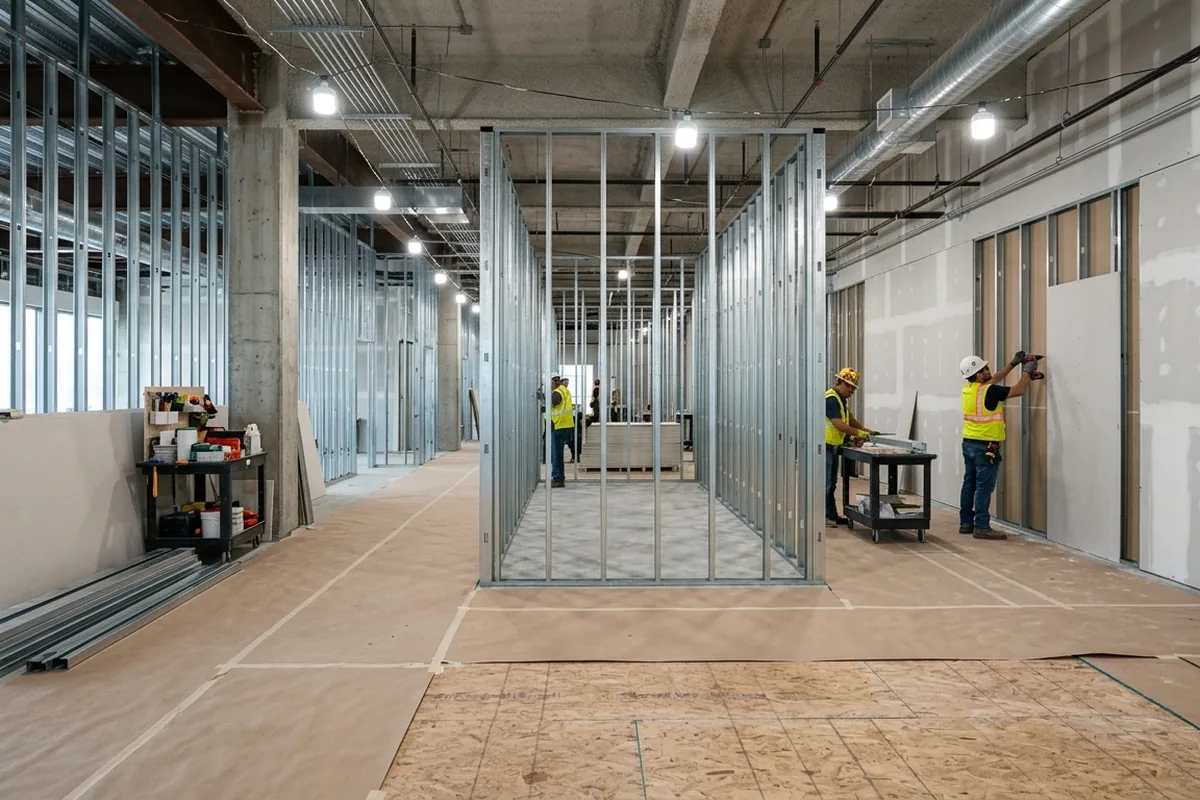
Illustrative commercial interior construction in progress
Illustrative editorial image: not a documented Rabeiro construction site.

An RFI documents a question that the drawings or conditions do not answer. A submittal records proposed product or assembly information for review. An allowance reserves an amount for an item that is not fully selected or defined. A change order records an approved change to the contracted scope, price, or schedule under the agreement.

When a concealed condition, agency comment, revised plan, owner request, substitution, or vendor requirement affects the work, document:

  • what changed and why;
  • the drawing, field, or contract reference;
  • the affected work and responsible party;
  • price, allowance, and schedule effects;
  • required approval before proceeding;
  • any immediate safety or protection action permitted by the contract.

Verbal directions and unlabeled messages create avoidable disputes. One current decision record helps owners, designers, contractors, trades, vendors, and the field team work from the same direction.

Stage 9: Finish Punch, Finals, and Closeout

Closeout begins before the final week. The team should maintain a list of required finals, corrections, documents, certificates, keys, devices, manuals, warranties, vendor records, training, spare materials, cleaning, and deferred owner items throughout the project.

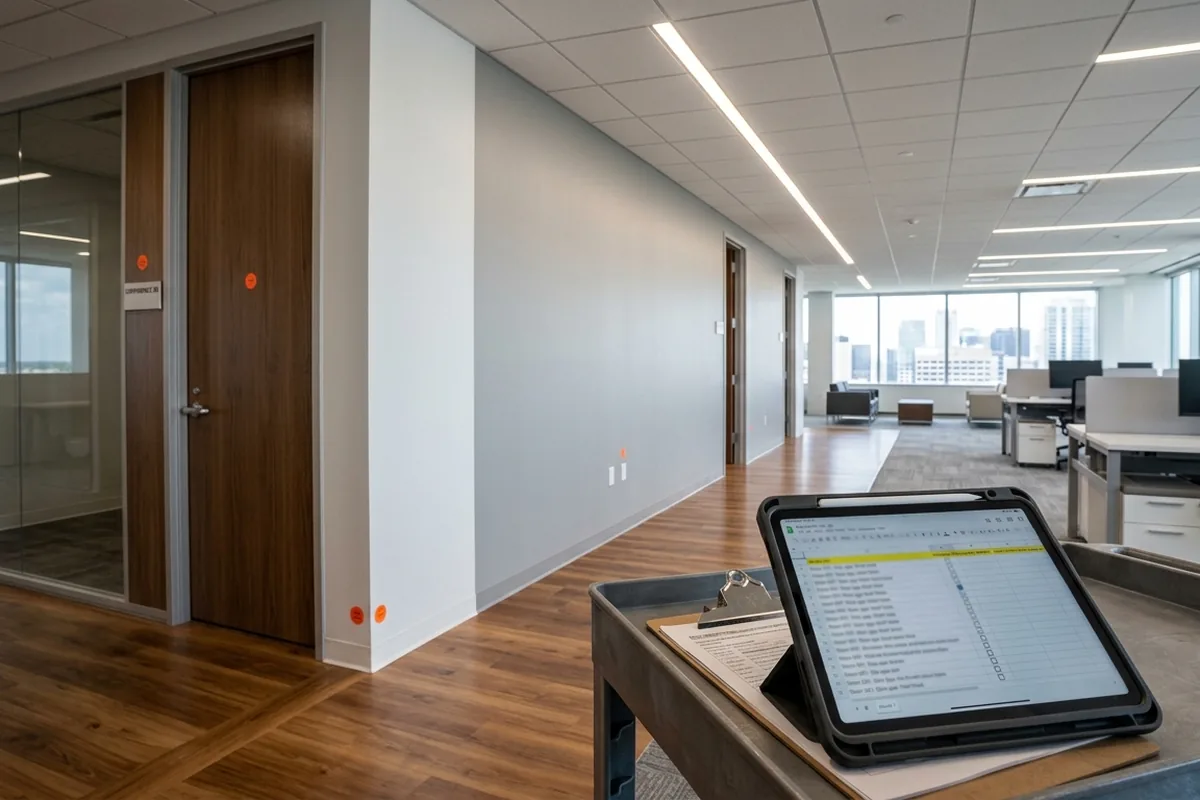
Illustrative commercial build-out punch and closeout review
Illustrative editorial image: not an inspection result, certificate, or completed Rabeiro project.

The City Permit Document Center provides current Certificate of Occupancy and Certificate of Completion request materials for applicable projects. The exact certificate and final process depend on the permit and approved use. Temporary certificates are limited, require City approval, and should not be treated as a routine way to open before the project is ready.

Contract closeout may include:

  • contractor and owner punch lists;
  • correction of assigned incomplete or nonconforming work;
  • required final inspections and certificate requests;
  • approved permit and project records;
  • manuals, warranties, care information, and vendor contacts;
  • equipment startup or training records when included;
  • keys, access devices, spare materials, and touch-up products;
  • final cleaning and removal of temporary protection;
  • payment or lien documentation required by the agreement;
  • a record of exclusions, deferred items, and owner work.

Turnover is complete only when the contracted responsibilities and authority-controlled requirements for that project are complete. A visually finished room is not automatically ready for occupancy or operation.

What Controls a Commercial Build-Out Timeline?

There is no responsible universal duration for the commercial build out process. A focused interior update and a first-generation shell build-out do not share the same design, utility, permit, procurement, inspection, or startup needs.

The working timeline can be affected by:

  • lease and landlord approval status;
  • program and design decisions;
  • signed and sealed documents when required;
  • zoning, permit, fire, flood, utility, or other reviews;
  • existing systems and concealed conditions;
  • owner selections and submittal approvals;
  • long-lead materials and equipment;
  • trade, vendor, and utility coordination;
  • access, work hours, shutdowns, and occupied-space phasing;
  • inspections, corrections, plan revisions, and changes;
  • punch, finals, certificate processing, and equipment startup.

Build the schedule around decision gates and update it when a dependency changes. Do not compress a life-safety, approval, inspection, or unavailable-material requirement into an opening-date promise.

What Changes Commercial Build-Out Cost?

Commercial build-out cost is shaped by the starting condition and the proposed use, not square footage alone. Major factors can include demolition, structure, walls, ceilings, doors, glazing, flooring, finishes, restrooms, utilities, electrical loads, lighting, HVAC, gas, fire systems, accessibility work, equipment interfaces, plans, testing, permits, property requirements, after-hours work, protection, security, long-lead procurement, and closeout.

Allowances can keep a proposal moving when an item is not fully selected, but they do not remove the need to define quality, quantity, installation, tax, freight, waste, and related scope. Compare the same information and ask how each unresolved item will be adjusted.

For a usable estimate, send the address, proposed use, approximate area, available plans, photographs, landlord criteria, occupancy, desired work, target milestone, and known systems to Rabeiro's Cape Coral commercial project team.

Commercial Build-Out Checklist Before the First Project Review

Gathering the following information can make the first conversation more productive:

  • Cape Coral address and suite;
  • your role: owner, tenant, landlord, manager, broker, or another decision-maker;
  • current or previous use and proposed use;
  • shell, existing tenant space, or operating business;
  • approximate area and desired rooms or functions;
  • lease, work letter, landlord criteria, and approval status;
  • existing plans, surveys, permit records, inspection information, and photographs;
  • equipment, utilities, fire, accessibility, structural, or specialty needs already known;
  • target lease, turnover, opening, or operational milestone;
  • budget context and approval path;
  • occupied-space, access, loading, parking, elevator, work-hour, and shutdown restrictions;
  • owner-, landlord-, franchisor-, and vendor-furnished items;
  • design and permit status;
  • decision-makers and preferred communication process.

This is an intake checklist, not a substitute for professional plans, lease review, code review, or project-specific investigation. You can also learn more about Rabeiro Construction Group.

Frequently Asked Questions About Commercial Build-Outs in Cape Coral

Common questions from business owners, tenants, and landlords regarding build-out costs, permits, professional engineering, timelines, and scope.

Who pays for a commercial build-out?

The signed lease, work letter, construction contract, and other applicable agreements control. A landlord may provide a tenant-improvement allowance or complete defined landlord work, while the tenant may be responsible for other improvements, overruns, equipment, design, or specialty items. Terms vary. Have the appropriate legal, real-estate, design, and construction advisers review responsibilities before relying on a general assumption.

Does a Cape Coral tenant build-out need a permit?

Many commercial remodels and tenant build-outs require permits, but the exact route depends on the address, proposed use, plans, structure, systems, flood conditions, and complete scope. The City can route work through multiple reviews and inspections. Confirm the current process for the actual project before regulated work begins.

Do I need an architect or engineer?

It depends on the project, proposed use, structural changes, systems, professional-practice requirements, and authority review. Some commercial work requires signed and sealed documents or specialty design. The responsible provider and whether the service is included should be identified in writing.

Can the business stay open during construction?

Sometimes, when the approved scope, life-safety conditions, utilities, egress, dust, noise, security, inspections, property rules, and logistics plan support phased work. Other activities require an affected area or the entire business to close. Review the actual work before promising uninterrupted operations.

How long does a commercial build-out take?

Duration depends on design readiness, approvals, permits, inspections, owner decisions, procurement, utilities, trades, vendors, access, work hours, existing conditions, changes, punch, and closeout. A working schedule should be prepared after the controlling inputs are known and updated when a dependency changes.

What is included in a commercial build-out?

There is no universal package. Depending on the starting condition and approved use, a build-out may involve demolition, walls, ceilings, doors, restrooms, utilities, lighting, HVAC distribution, fire systems, finishes, equipment interfaces, signage, accessibility elements, permits, inspections, and closeout. The signed scope should name what is included, excluded, furnished by others, or unresolved.

What is the difference between a build-out and a tenant improvement?

The terms often overlap. Both can describe adapting commercial space for a tenant or business. The important distinctions are the existing condition, proposed use, lease responsibilities, scope, systems, plans, permits, finish standard, and turnover requirements.

What should be included in a commercial build out process checklist?

Include the property and proposed use, stakeholder roles, lease and landlord requirements, existing documents, design responsibility, systems and specialty needs, approvals, scope, pricing assumptions, procurement, access, communications, inspections, changes, punch, certificates, and turnover records. The checklist should be customized to the project rather than copied as a universal compliance document.

Request a Cape Coral Commercial Project Review

A useful commercial build out process should turn uncertainty into assigned questions, approved documents, written responsibilities, and decision gates. If you are preparing a Cape Coral space, Rabeiro Construction Group can review the address, proposed use, available plans, visible conditions, desired scope, access, milestone, and commercial construction fit.

Review commercial construction and build-out services or request your commercial project review. You can also call (239) 413-6205.

Rabeiro Construction Group LLC
2126 SE 1st Terrace, Cape Coral, FL 33990
Phone: (239) 413-6205 • Email: yary.rabeiro@rabeirocg.com

Official Resources & Citations

Regulatory references and planning resources for commercial building remodeling, permitting, and ADA accessibility in Cape Coral, Florida.

View official Cape Coral & ADA.gov references