(239) 413‑6205
Residential Services

Home Remodeling and Renovation in Cape Coral, FL

A successful remodel should make your home work better without leaving you to coordinate every room, trade, delivery, inspection, and decision alone. Rabeiro Construction Group evaluates multi-room and whole-home remodeling projects in Cape Coral, then develops a written scope around the existing property, desired layout, finish goals, permit route, responsible trades, budget priorities, and realistic construction sequence.

Projects can involve kitchens, bathrooms, living areas, bedrooms, home offices, laundry spaces, interior walls, flooring, drywall, texture, painting, trim, doors, windows, and related improvements when those items are confirmed in the proposal. Call (239) 413-6205 or request an on-site home remodeling consultation in Cape Coral.

One Coordinated Page for Whole-Home and Multi-Room Remodeling

Homeowners search for remodelers, renovation contractors, whole-home updates, interior remodeling, kitchen remodeling, and bathroom remodeling while comparing many of the same decisions. At launch, this page combines those overlapping needs so Rabeiro can build one authoritative local resource instead of several thin pages competing against one another.

Read full remodeling project scope & boundaries

The page is intended for projects that benefit from a coordinated plan, such as:

  • whole-home or multi-room interior renovation;
  • kitchen and adjoining living-area updates;
  • bathroom and bedroom-suite remodeling;
  • floor-plan changes and improved room-to-room flow;
  • home office, laundry, entrance, storage, and finish upgrades;
  • coordinated drywall, texture, painting, flooring, trim, door, and window work;
  • restoration work that becomes a planned renovation;
  • qualified condo, rental, or HOA-controlled remodeling after approval review.

A single isolated drywall repair, paint job, stucco repair, concrete slab, driveway, pool deck, or sidewalk belongs on its dedicated Rabeiro service page. New homes, major additions, ADUs, garage conversions, roofing, pool construction, and regulated specialty services require separate confirmation. The written remodeling proposal controls what is included.

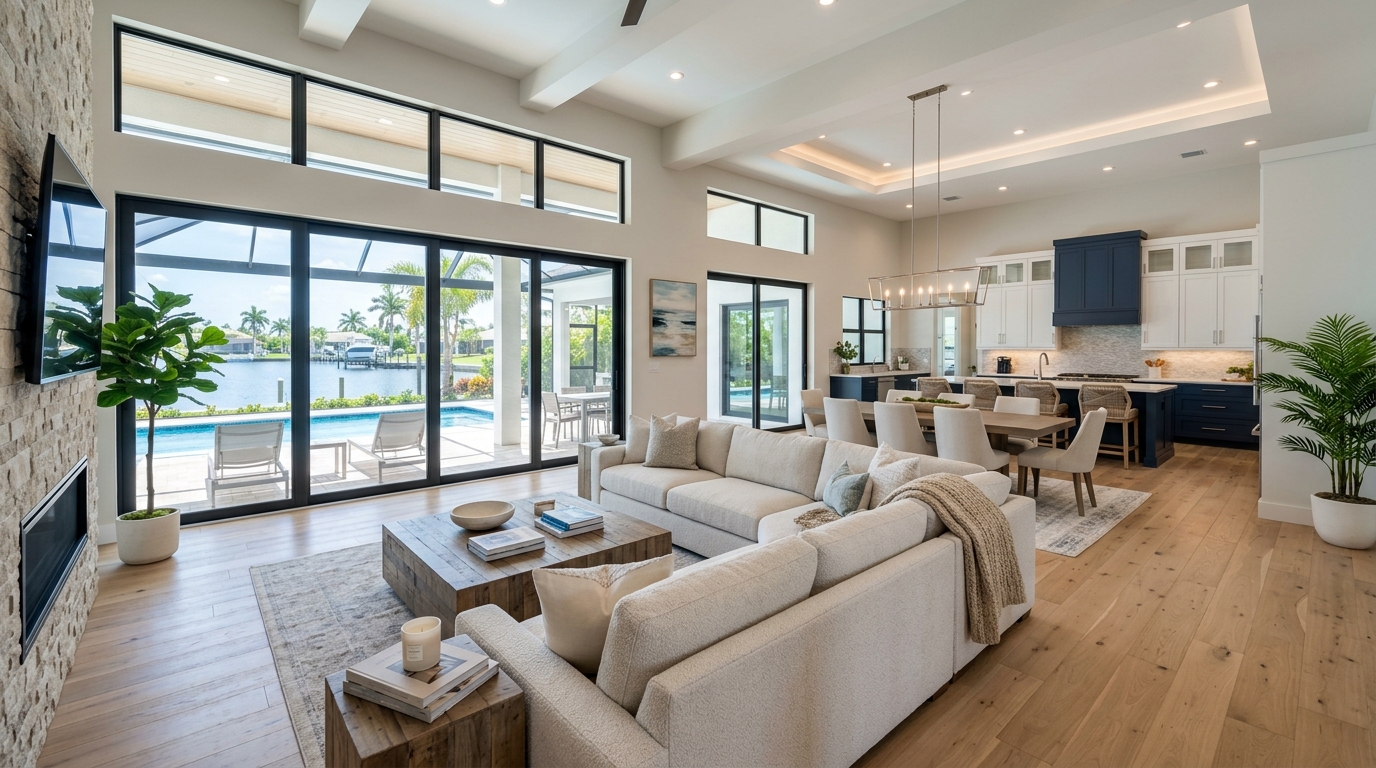
completed home remodeling project in Cape Coral by Rabeiro Construction Group

Plan the Scope Before Demolition Starts

Demolition feels like progress, but opening a home before the design, selections, trades, permits, and sequence are ready can create expensive delays. A stronger process starts by documenting what stays, what changes, what must be investigated, and who is responsible for each decision.

View all 10 early project review points

The early project review should cover:

  • rooms and surfaces included in the remodel;
  • existing plans, surveys, permits, additions, and prior repairs;
  • desired layout, storage, lighting, ventilation, and daily use;
  • walls, openings, ceilings, floors, doors, and windows that may change;
  • plumbing fixtures, electrical loads, HVAC, gas, appliances, and equipment;
  • cabinets, countertops, tile, flooring, paint, trim, hardware, and finish levels;
  • flood-zone status, building age, occupancy, HOA rules, and access;
  • design, engineering, product approvals, permit, and inspection needs;
  • owner-supplied items, contractor-supplied items, allowances, and lead times;
  • protection, temporary facilities, debris handling, cleaning, and closeout.

This planning does not eliminate every unknown. It does make the proposal more useful and reduces decisions that would otherwise surface after walls or floors are open.

Whole-Home and Multi-Room Renovations

A whole-home renovation should feel connected from one room to the next. Flooring transitions, ceiling heights, wall texture, trim profiles, paint, lighting, doors, cabinetry, and hardware need a common plan. Work in one room can also affect circuits, plumbing, HVAC, access, dust control, material staging, and inspections elsewhere in the home.

Read whole-home planning & occupant priorities

Rabeiro begins with the owner's priorities and the property's constraints. Some projects focus on updating finishes throughout the home. Others rework several rooms, correct earlier alterations, or coordinate a new layout with system upgrades. The proposal should identify phases, temporary access, long-lead selections, inspection points, and which areas can remain occupied.

If the owner plans to sell, rent, age in place, accommodate family, or use the property seasonally, that goal should be discussed before materials are selected. A durable rental finish, an owner-occupied custom interior, and an accessibility-focused renovation require different decisions.

Kitchen Remodeling Within a Coordinated Plan

A kitchen remodel affects more than cabinets and countertops. Layout, appliance locations, electrical service, lighting, plumbing, ventilation, flooring, wall repair, paint, clearances, storage, and adjacent rooms all influence the final scope.

Read kitchen scope separation & selection lead times

The estimate should identify whether the project retains the existing layout or moves utilities and openings. It should also separate demolition, cabinet supply and installation, countertop templating, backsplash, flooring, appliance handling, electrical, plumbing, ventilation, drywall, painting, trim, permits, and owner-supplied items. Cabinet, countertop, appliance, fixture, and tile lead times can control the schedule, so selections should be made early enough to support the sequence.

Rabeiro can evaluate a kitchen as part of the combined remodeling page. Direct cabinet, countertop, plumbing, electrical, ventilation, appliance, and design responsibilities must be confirmed in the written proposal before the page or estimate promises them.

kitchen renovation completed in a Cape Coral home

Bathroom and Shower Remodeling

Bathrooms concentrate several systems in a small area. Demolition can expose moisture damage, unsuitable prior work, plumbing conditions, framing issues, or a substrate that changes the plan. Shower waterproofing, drainage, ventilation, electrical protection, tile, fixtures, glass, cabinetry, clearances, and access need to be coordinated before finishes close the work.

Read bathroom waterproofing & proposal standards

A good proposal defines which components remain, the intended layout, the waterproofing and tile assembly, responsible plumbing and electrical providers, ventilation, fixture and glass responsibility, finish selections, inspection sequence, and what happens if concealed damage is discovered.

Rabeiro should never market a bathroom as waterproof, mold-free, or code compliant based only on attractive tile. The approved system, installation details, inspections, cure requirements, maintenance, and responsible licensed work determine performance.

bathroom remodeling project in Cape Coral Florida

Layout Changes, Walls, and Regulated Trades

Removing or opening a wall can change structure, bracing, utilities, fire blocking, insulation, ceiling support, and finish transitions. The team should not describe a wall as non-load-bearing from a photograph or promise removal before plans and site conditions are reviewed.

Read trade responsibility & licensed provider rules

When the remodel includes structural, electrical, plumbing, mechanical, or gas work, the proposal should identify the responsible licensed or qualified provider and the permit relationship. The same rule applies to architectural drawings, engineering, surveying, accessibility design, lead-safe work, mold assessment, asbestos work, and other regulated responsibilities.

This clarity gives the owner one coordinated construction plan without pretending that one trade can legally perform every part of a remodel. It also creates a better basis for comparing bids. A proposal that leaves trade responsibility vague may look less expensive until permits, drawings, rough work, or inspections are added later.

Drywall, Paint, Flooring, Trim, Doors, and Windows

Finish work connects the remodel visually. New framing or utility work can require drywall repair, texture blending, primer, paint, baseboards, casing, doors, flooring transitions, and touchups beyond the immediate opening. Those repair limits should be drawn into the scope before construction.

Read finish selection & sample approval rules

The Rabeiro website already supports drywall, texture, paint, framing, windows, doors, and interior construction services, but the exact material and installation package still belongs in the project proposal. Single-trade work should link to the dedicated Drywall or Painting page, while the remodeling page owns the coordinated result.

Owners should approve samples, product names, colors, sheen, flooring direction, grout, trim profile, hardware, and transition details before ordering. Natural materials, dye lots, concrete, wood, tile, and existing finishes can vary. A small sample or screen image cannot promise an exact completed appearance.

Hidden Conditions and Changed Work

Remodeling opens parts of an existing building, so some conditions cannot be confirmed from the surface. Earlier unpermitted work, moisture, rot, insects, corrosion, damaged framing, unsuitable wiring, plumbing leaks, uneven floors, weak substrates, concealed utilities, asbestos-containing materials, or lead-based paint can change the plan.

Read concealed condition procedures & change orders

The contract should explain how work stops, is documented, is priced, and resumes when a concealed condition is found. Rabeiro should not proceed with out-of-scope work based only on a verbal assumption. The owner should receive photographs, a written explanation, the proposed response, cost or allowance impact, and schedule impact before authorizing a change.

Mold assessment, remediation, asbestos testing or abatement, pest treatment, lead abatement, engineering, and other specialized services require the appropriate provider. The remodeling team can coordinate site access and sequence without claiming a certification that has not been verified.

Remodeling an Occupied Cape Coral Home

Living through construction requires practical rules. The project plan should identify working hours, entry, parking, pets, children, valuables, dust barriers, floor protection, material storage, debris routes, temporary water or power interruptions, and which kitchen or bathroom will remain available.

Read dust protection & site safety guidelines

No construction site can be completely free of dust, noise, vibration, deliveries, or interruption. Protection and cleaning reduce the impact, while honest communication helps owners plan around it. For larger projects, moving out for part or all of the work may be safer or more practical. That decision depends on the scope, utilities, inspections, occupants, and contractor safety plan.

Our Home Remodeling Process

A defined sequence turns a broad wish list into an actionable construction project:

View all 9 remodeling process steps
  1. Project conversation: Confirm the Cape Coral address, property type, year built, rooms, goals, occupancy, target timing, budget context, plans, and available photographs.
  2. On-site review: Inspect visible conditions, measure affected areas, discuss layout, identify likely trades, and note access, protection, flood-zone, HOA, and permit questions.
  3. Feasibility and responsibility check: Separate confirmed Rabeiro work from architecture, engineering, licensed trades, product suppliers, specialty testing, owner purchases, and excluded services.
  4. Scope development: Define what remains, what is removed, proposed layouts, finish limits, repair boundaries, selections, allowances, alternates, and open decisions.
  5. Plans and approvals: Obtain required drawings, engineering, HOA approval, floodplain review, permit determinations, product information, and trade documents before regulated work begins.
  6. Detailed proposal: List labor, materials, allowances, demolition, protection, permits, inspections, cleanup, exclusions, payment milestones, change-order rules, and schedule assumptions.
  7. Selections and procurement: Approve cabinets, countertops, tile, flooring, paint, fixtures, hardware, doors, windows, appliances, and long-lead materials assigned to the project.
  8. Construction and inspections: Protect the home, complete approved demolition, coordinate rough work and inspections, close walls only after required approvals, and install finishes in sequence.
  9. Punch and closeout: Review incomplete or corrective items, complete final inspections, clean the agreed areas, deliver care or warranty documents, and close permits assigned to the project.

For the first consultation, send the address, photos of every affected room, a short priority list, approximate budget range, target timing, and any plan, insurance, HOA, permit, or flood document.

What Affects Home Remodeling Cost in Cape Coral?

The cost of a remodel depends on the complete scope, existing property, finish selections, regulated work, and unknown conditions. A cosmetic update that keeps layouts and systems is different from a renovation that moves walls, plumbing, electrical, ventilation, windows, doors, or several rooms.

View all 11 cost factors & bid comparison advice

Major cost factors include:

  • number and size of rooms;
  • demolition, debris, protection, access, and occupied-home requirements;
  • layout changes, framing, structural work, and professional plans;
  • plumbing, electrical, mechanical, gas, and specialty-trade scope;
  • cabinets, countertops, tile, flooring, fixtures, glass, appliances, and finish level;
  • drywall, texture, paint, trim, doors, windows, and transition repairs;
  • waterproofing, ventilation, insulation, fire blocking, and approved assemblies;
  • permits, floodplain review, substantial-improvement documents, inspections, testing, and product approvals;
  • material lead times, delivery, storage, substitutions, and discontinued products;
  • concealed conditions and correction of earlier work;
  • phasing, temporary facilities, cleaning, punch work, and closeout.

Rabeiro provides a project-specific proposal after reviewing the property and priorities. Compare bids by plans, inclusions, materials, allowances, trade responsibility, permits, protection, cleanup, exclusions, and change-order terms. A low total is not comparable if major parts of the finished project are missing.

Timeline, Selections, and Change Orders

Remodeling duration depends on design readiness, permits, inspections, trade sequence, material availability, site conditions, and the speed of owner decisions. A responsible contractor can provide a working schedule after those inputs are known, but should not promise an exact completion date before the scope and long-lead items are confirmed.

Read selection lead times & owner-supplied item rules

Selections made late can delay ordering or force substitutions. Owner-supplied products can also create fit, damage, warranty, delivery, or return issues. The proposal should state who measures, orders, receives, stores, inspects, installs, and handles warranty communication for each item.

Changes should be documented before the extra work proceeds except where immediate safety or property protection requires action. A written change should identify the revised scope, price, schedule effect, and any related trade or permit consequences.

Cape Coral Permits, Flood Zones, and Lead-Safety Checks

Cape Coral's residential Remodel permit can cover work such as floor-plan reconfiguration, flood-damage repair, and interior or exterior finishes when a more specific permit type does not apply. The actual project may also require separate building, electrical, plumbing, mechanical, gas, structural, window, door, or other approvals. Inspections depend on scope, and current City instructions should be checked before filing.

Read SFHA flood rules, HB 803 & EPA lead safety

Flood-zone review can materially affect a remodel. Cape Coral states that more than 60 percent of the City is within a Special Flood Hazard Area. The City requires permits and Substantial Improvement/Substantial Damage review for repairs in the SFHA, including work involving drywall, flooring, cabinets, electrical, and plumbing. The City makes the property-specific determination.

HB 803 does not create a blanket no-permit rule. Cape Coral requires an exemption request and approval before work starts, excludes homes in the SFHA, and excludes structural, electrical, plumbing, mechanical, and gas work. Most coordinated remodels will not fit that narrow pathway.

For most pre-1978 homes and child-occupied facilities, EPA rules can apply when paid renovation work disturbs painted surfaces. Rabeiro's Lead-Safe certification status must be verified, or the covered work must be assigned to a properly certified firm.

Why Choose Rabeiro Construction Group?

Rabeiro Construction Group brings concrete, framing, drywall, texture, painting, finish, exterior, and construction-coordination experience into one residential project conversation. The Cape Coral office and English or Spanish communication help owners discuss priorities, field conditions, selections, and changes without losing the meaning between the estimate and job site.

The strongest reasons to choose Rabeiro should be visible and verifiable: a thoughtful site review, a written project-specific scope, clear trade responsibility, documented changes, practical protection, original project proof, and communication from estimate through walkthrough. Before publication, add the correct license and insurance information, one real Cape Coral remodeling case study, and Yary Rabeiro's review.

Trust block: Cape Coral office | English and Spanish communication | Residential construction coordination | Written project-specific scope

Frequently Asked Questions

How much does a home remodel cost in Cape Coral?

Cost depends on the rooms, demolition, layout changes, structural and trade work, materials, permits, floodplain review, protection, access, and concealed conditions. A finish update that keeps systems in place is not comparable to a whole-home renovation that moves walls, plumbing, electrical, windows, or doors. Rabeiro reviews the property and prepares a written scope so the estimate reflects the actual project instead of a generic price range.

Do I need a permit for a home remodel in Cape Coral?

Many remodels require permits, and the correct applications depend on the complete scope. Cape Coral uses a residential Remodel permit for certain work without a more specific type, while electrical, plumbing, mechanical, gas, structural, window, door, and other work can require related approvals. Flood-zone rules may add documents and review. The City and approved project plans provide the final requirements before demolition or regulated construction begins.

Can you remodel an entire home in phases?

Yes, a qualified project can be planned in phases when the sequence protects completed work and keeps permits, trades, utilities, selections, and occupancy coordinated. Phasing can increase mobilization, temporary protection, transition work, or overall duration, so it is not automatically less expensive. The proposal should show what each phase includes, how unfinished connections are handled, and whether later work could disturb surfaces installed during an earlier phase.

Do you handle kitchen and bathroom remodeling?

Rabeiro can evaluate kitchens and bathrooms as part of a coordinated residential remodeling scope. The proposal must confirm responsibility for layout, cabinets, countertops, tile, waterproofing, fixtures, glass, appliances, plumbing, electrical, ventilation, drywall, painting, permits, and inspections. Because these rooms involve several systems, nothing should be assumed from a general package name. Direct capabilities and the responsible licensed providers must be verified before the final contract is signed.

Can you remove a wall to create an open floor plan?

Wall changes require more than a visual guess. The review may need to consider structure, roof or ceiling support, bracing, electrical, plumbing, HVAC, fire blocking, insulation, and finish transitions. Rabeiro can evaluate the remodeling goal and coordinate the approved construction scope, but a wall should not be described as removable until the responsible professional, plans, permit route, and concealed conditions have been addressed.

How long does a home renovation take?

Duration depends on design readiness, permit review, inspections, trade coordination, material lead times, site conditions, occupancy, and owner decisions. A small finish project and a whole-home renovation have very different sequences. Rabeiro should provide a working schedule after the scope and major selections are known. Weather, concealed conditions, changes, inspection corrections, and delayed owner-supplied products can affect the schedule after construction starts.

What happens if you find damage after demolition?

The team should protect the area, document the condition, and determine whether a qualified specialist or design professional is needed. The owner should receive a written explanation of the proposed response, cost, and schedule impact before out-of-scope work continues. Mold, asbestos, lead abatement, pest damage, structural engineering, or other regulated conditions require the appropriate provider. A concealed-condition clause should explain this process before demolition begins.

Can I stay in my house during the remodel?

It depends on the rooms, utilities, dust and noise, safety barriers, occupants, pets, inspections, and contractor plan. Some phased projects can remain occupied with strict access and protection rules. A remodel that removes the only kitchen or bathroom, interrupts major systems, opens large areas, or creates a significant safety concern may require temporary relocation. The occupancy decision should be made before scheduling and written into the project plan.

Do Cape Coral flood-zone rules affect interior remodeling?

They can. Cape Coral states that all repairs to structures in a Special Flood Hazard Area require permits and Substantial Improvement/Substantial Damage review. The City identifies drywall, flooring, cabinets, electrical, and plumbing among affected repair items. A project that reaches the applicable substantial-improvement threshold can trigger broader compliance requirements. The City makes the determination, so owners should share flood records, prior permits, repair history, and accurate project values early.

Can you remodel a condo or HOA-controlled property?

Rabeiro can evaluate a qualified condo or HOA project after reviewing association rules, approval documents, work hours, access, elevators, protection, insurance requirements, noise limits, debris handling, licensed-trade requirements, and building permits. Association approval does not replace City permits, and a City permit does not replace association approval. The proposal should identify who obtains each approval and how common areas and neighboring units will be protected.

Request My Home Remodeling Estimate

Tell us which rooms need to change, what is not working now, and what a successful remodel should accomplish. Rabeiro Construction Group will review the Cape Coral property, identify the decisions and responsible trades, and develop a written scope for a qualified remodeling project.