(239) 413‑6205
Concrete Services

Concrete Slab Contractor in Cape Coral, FL

A concrete slab needs to fit its intended use, the property, and the approved plan. Rabeiro Construction Group installs concrete slabs and pads for Cape Coral homes, commercial properties, construction projects, sheds, equipment, patios, and other approved uses. We manage the work from layout and site preparation through forming, placement, finishing, curing guidance, and cleanup.

Every estimate begins at the property. Slab dimensions, grade, drainage, access, soil or fill condition, setbacks, easements, impervious surface, loads, reinforcement, footings, anchors, and permit requirements can change the project. Call (239) 413 6205 or request an on-site concrete slab estimate.

Concrete Slabs Must Be Planned for Their Intended Use

The correct slab design depends on what the concrete will support and how the finished area will be used. A small accessory pad, patio slab, equipment base, shed slab, commercial floor, and structural slab do not automatically share the same thickness, reinforcement, footing, finish, or permit path.

Read slab design & proposal details

Rabeiro Construction Group starts by confirming the proposed use, dimensions, loads, connections, and surrounding conditions. When an approved plan, manufacturer detail, equipment specification, or engineering design controls the work, those documents take priority over a generic field detail.

The proposal should identify what is included, which plan or specification governs the work, who provides design information, and what could change after excavation begins. Hidden unsuitable fill, buried materials, roots, utilities, groundwater, or soft areas may not be fully visible during the first estimate. If a changed condition appears, we document it and explain the options before performing extra work.
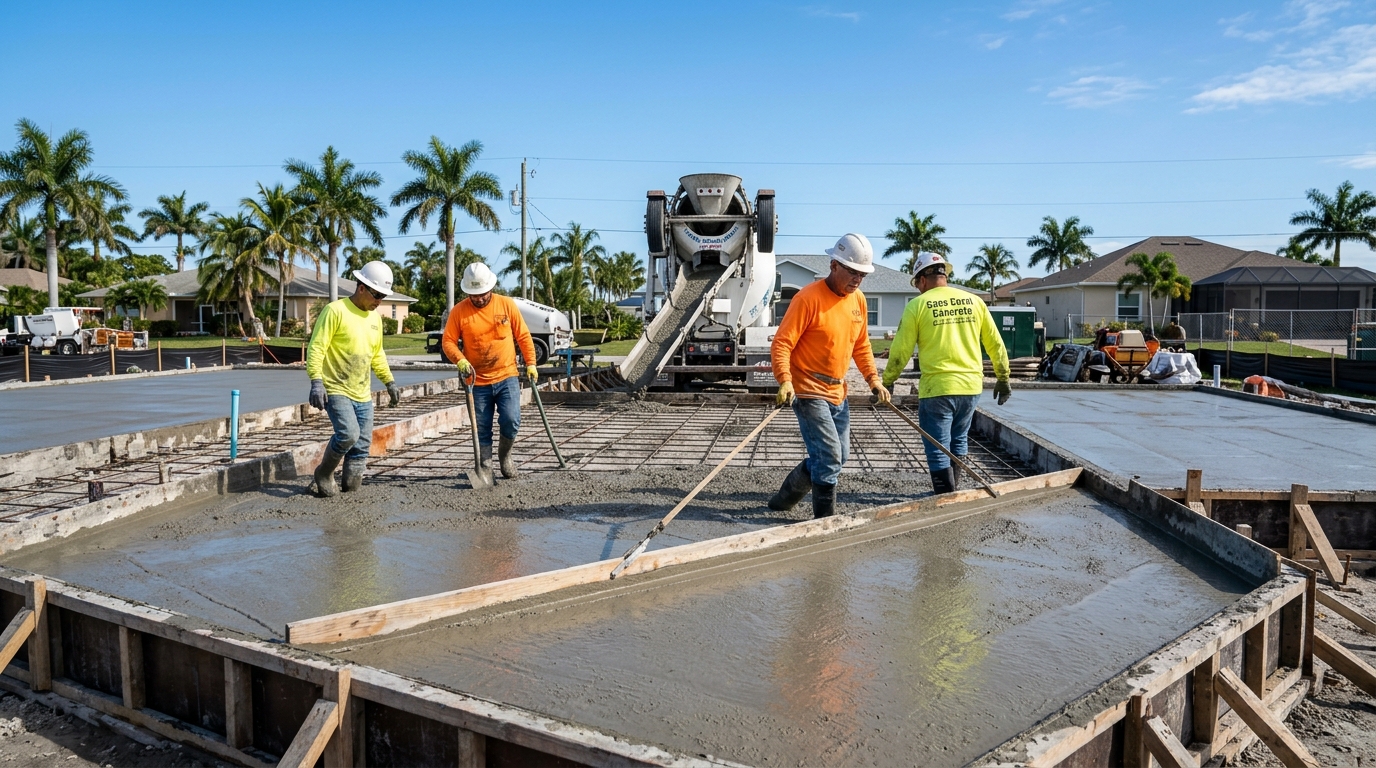
Concrete slab contractor working in Cape Coral

Residential Accessory Slabs and Patio Slabs

Accessory concrete slabs can provide a stable surface for outdoor living, storage, approved site improvements, and other property uses. Their success still depends on layout, preparation, grade, drainage, joints, and the relationship to nearby walls, doors, landscaping, utilities, and property boundaries.

Read residential accessory slab details

We can plan new residential slabs and replace failed slabs when the proposed use and current city requirements are clear. A patio slab belongs on this page when the main need is concrete flatwork. A pool deck, driveway, sidewalk, or structural foundation belongs to its dedicated service scope so each page and estimate stays focused.

Owners should decide early whether the finished area needs a standard textured surface, a decorative treatment, a coating by another provider, or future attachments. Finish and attachment decisions can affect forms, elevations, surface preparation, curing, and later trade work. They should not be added after placement without reviewing the original slab design.

Shed and Storage Building Concrete Pads

A shed pad should be planned with the structure, not poured as an unrelated rectangle. The shed size, approved location, anchoring, wall line, door clearance, finished elevation, drainage, and manufacturer or plan requirements can affect the slab.

Read shed & storage building concrete pad scope

Rabeiro Construction Group can build the concrete portion for an approved shed or storage project. The proposal should state whether the scope includes only the slab or also includes excavation, thickened edges, anchors, embedded items, or coordination with the shed provider. The structure itself may require a separate application, plan, contractor, or inspection sequence.

Before pricing, provide the proposed shed documents and property information. A slab poured before the final structure is selected can create costly conflicts if the dimensions, anchor pattern, opening, setbacks, or design requirements later change.

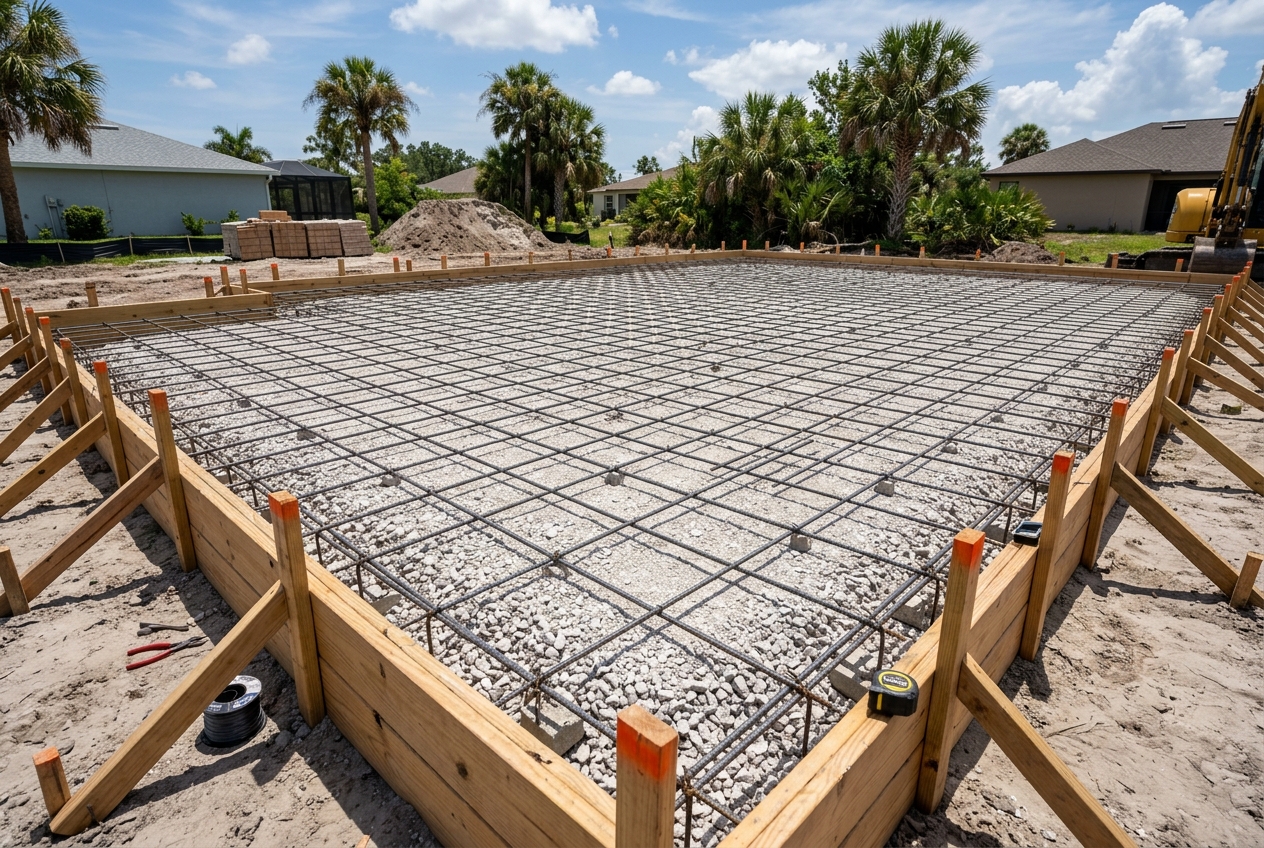
Site preparation for a Cape Coral concrete slab

Equipment and Generator Pads Require Trade Coordination

Concrete equipment pads need dimensions, loads, anchor locations, required clearances, and finished elevations from the responsible equipment or design documents. The pad should not interfere with drainage, access, service space, easements, openings, or required separation from the building and property lines.

Read generator pad & Cape Coral guidelines

For generator projects, Rabeiro Construction Group can define the concrete pad portion when the responsible generator, electrical, fuel, and permitting parties provide the required information. We do not treat a concrete pad as authorization to install or connect the equipment.

The current City of Cape Coral residential generator guideline states that a separate concrete permit is required when a generator mounting pad needs a footer more than four inches thick. The generator permit, electrical work, fuel system, anchoring, clearance, and final survey requirements remain part of the full project coordination. Verify the current rules and exact scope before work starts.

Accessory Slabs and Structural Foundations Are Different Scopes

An accessory slab is not automatically a building foundation. Structural loads, walls, columns, footings, turned-down edges, grade beams, reinforcement, vapor control, underground services, and engineered details can move a project into a different design and permit category.

Read structural vs accessory slab requirements

Rabeiro Construction Group can perform concrete work that follows the approved construction documents and verified contractor scope. When the slab is part of a home, addition, garage, commercial building, or other structure, the plan must define the structural requirements. The project may also require coordination with framing, plumbing, electrical, mechanical, termite treatment, surveying, or inspections before concrete is placed.

This service page should not replace a future foundation page if research confirms distinct demand and Rabeiro verifies the direct structural scope. For now, the page focuses on slab and pad installation while clearly explaining when a structural plan controls the work.

Base Preparation Supports the Finished Slab

Concrete performance begins below the surface. The site must be prepared to the approved elevation and condition before forms, reinforcement, or concrete placement can proceed.

Read subgrade & excavation details

Preparation may include clearing the work area, removing unsuitable material, excavation, fill placement, grading, compaction, base material, form setup, and verification of embedded items. The exact sequence depends on the property, slab use, plan, soil or fill condition, access, and inspection requirements.

A generic recommendation for gravel or base depth should not replace the project documents. Some sites require removal and replacement of material, while others may use an approved prepared subgrade. The proposal should describe the expected preparation and a process for conditions that are discovered after the area is opened.

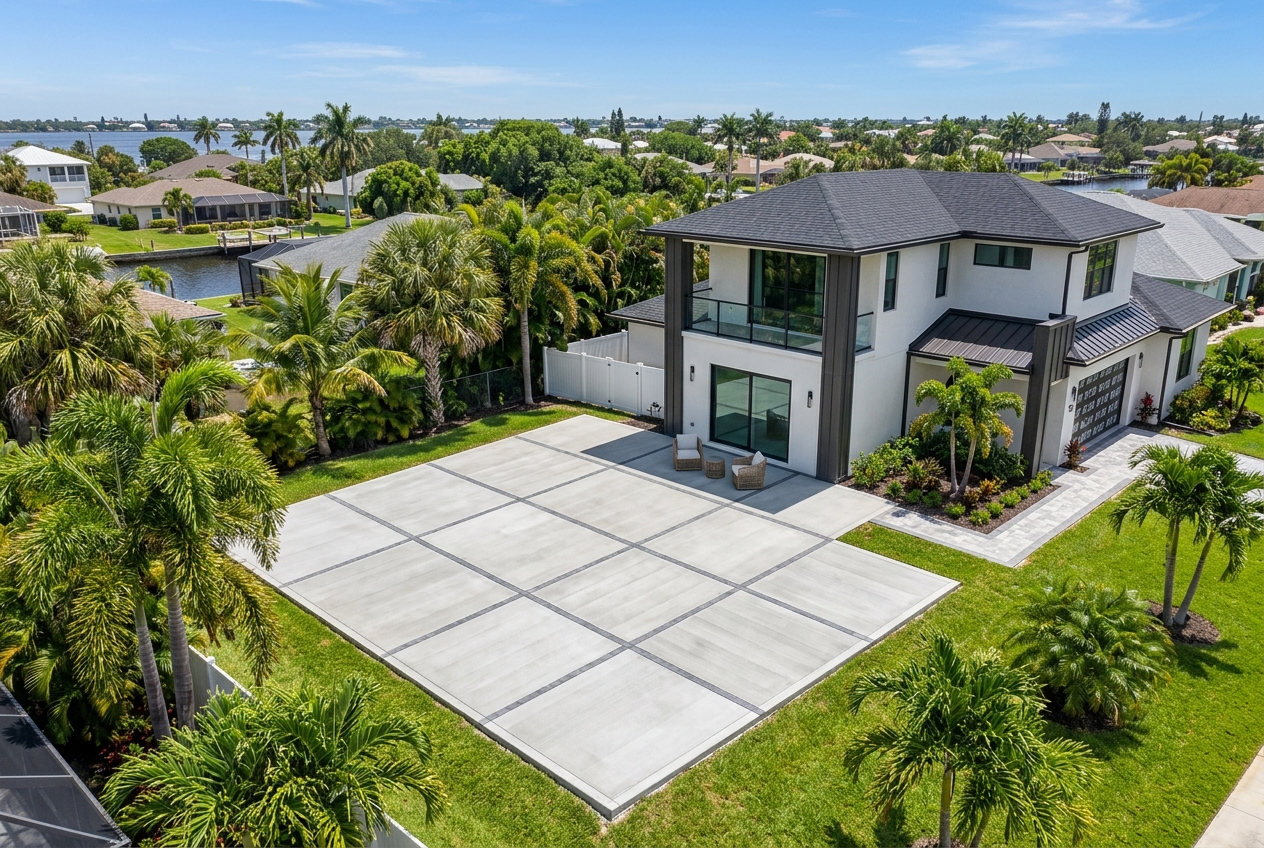
Finished concrete slab at a Cape Coral property

Grade, Drainage, Setbacks, and Impervious Surface Matter

A slab must fit the property without creating an avoidable drainage or zoning problem. The finished elevation and slope should coordinate with nearby doors, walls, yards, swales, landscaping, structures, and the approved drainage path.

Read Cape Coral site plan & impervious surface rules

The current City of Cape Coral residential slab guideline lists a site plan and impervious surface calculation worksheet among the required documents. The site plan establishes the proposed location in relation to the property and existing improvements. Property-specific review may also involve zoning, environmental, floodplain, or structural requirements.

We review the visible site and use the approved documents to guide layout and elevation. Final requirements come from the current city process and project design, not from measurements copied from another property.

Slab Thickness and Reinforcement Are Project Decisions

There is no responsible one-size answer for slab thickness or reinforcement. The intended use, loads, span or support condition, edge design, attachments, substrate, approved plan, code, and manufacturer requirements can all affect the detail.

Read rebar & structural detail guidelines

Questions such as whether a slab needs reinforcing steel, welded wire, fibers, thickened edges, footings, or anchors must be answered for the actual project. Adding more material without a coordinated design is not a substitute for the correct detail, and omitting specified reinforcement can create a compliance and performance problem.

Rabeiro Construction Group builds from the approved scope and should identify the specified thickness, reinforcement, concrete requirements, and embedded items in the proposal or referenced plan. If a structural decision is outside the contractor's design responsibility, the appropriate design professional must provide it.

Finishing, Joints, and Curing Affect the Final Result

Placement day is only one part of slab construction. Concrete delivery, access, weather, placement sequence, consolidation, screeding, finishing, joint planning, protection, and curing instructions all affect the finished surface.

Read surface texture & control joint details

The selected finish should match the use. Outdoor walking surfaces often need a practical texture, while a slab receiving another finish or system may require different surface preparation. Joint locations should be planned with the slab geometry and approved detail before placement.

Concrete naturally shrinks and moves. Control joints, preparation, reinforcement where specified, placement, and curing help manage cracking, but no contractor should promise a permanently crack-free slab. Owners should also follow the project-specific waiting period before loading the slab, installing a structure, placing equipment, or allowing another trade to begin work.

Concrete Slab Replacement

Replacement may be appropriate when an existing slab has broad settlement, repeated cracking, poor grade, failed edges, unsuitable dimensions, or a base condition that cannot be corrected with a surface repair. A coating or isolated patch does not solve movement below the slab.

Read slab demolition & replacement scope

We evaluate the visible condition, proposed future use, access, surrounding improvements, and removal needs before recommending replacement. The scope may include demolition, disposal, excavation, preparation, forms, reinforcement required by the plan, placement, finishing, and cleanup.

New concrete may differ in color and texture from surrounding older work. If appearance across connected surfaces matters, the estimate should identify the practical repair or replacement boundaries and any coating or decorative work that is outside the slab installation scope.

Our Concrete Slab Installation Process

Each project is adjusted to the property and approved documents. The usual sequence is:

View all 8 concrete slab installation steps
  1. Site review: Confirm the proposed use, location, dimensions, access, grade, drainage, surrounding work, and known project documents.
  2. Scope and design check: Identify the plan, equipment detail, structure requirement, or other specification that controls thickness, reinforcement, footings, anchors, and finish.
  3. Permit coordination: Confirm the current Cape Coral application, required documents, responsible applicant, inspections, and any separate trade permits.
  4. Written estimate: Define excavation, base preparation, forms, concrete work, reinforcement, finish, joints, cleanup, exclusions, and changed conditions.
  5. Layout and preparation: Protect nearby areas, establish the approved layout and elevation, excavate, prepare the subgrade or base, and set forms.
  6. Pre-placement review: Verify forms, reinforcement, embedded items, access, concrete order, weather, and required inspection approval before placement.
  7. Placement and finishing: Place, consolidate, screed, finish, joint, and protect the concrete according to the approved scope.
  8. Curing and handoff: Provide loading and care instructions, complete cleanup, document the work, and review final responsibilities with the owner.

Weather or an unresolved inspection item can change the placement date. It is better to adjust the schedule than to place concrete when the site, forms, documents, or conditions are not ready.

What Changes the Cost of a Concrete Slab in Cape Coral?

Concrete slab cost depends on the full project, not only square footage. Small pads can have high setup costs because layout, mobilization, excavation, forms, delivery, finishing, cleanup, and permit work still apply.

View all 10 concrete slab cost factors

Cost factors include:

  • slab dimensions, thickness, edge design, footings, and reinforcement;
  • excavation, removal, disposal, fill, base preparation, and compaction;
  • access for equipment, labor, concrete delivery, and pumping when needed;
  • intended use, loads, anchors, embedded items, and approved plan requirements;
  • finish, joint layout, decorative options, and surface protection;
  • demolition or replacement of existing concrete;
  • grade, drainage, setbacks, easements, impervious surface, and flood conditions;
  • permit, plan, survey, engineering, environmental, and inspection requirements;
  • coordination with a shed, equipment vendor, generator contractor, or other trade;
  • concrete availability, weather, and project schedule.

Compare written estimates by scope, preparation, concrete detail, finish, exclusions, permit responsibility, and changed-condition process. A low square-foot number is not useful when it excludes the work needed to make the slab ready for its intended use.

Cape Coral Concrete Slab Permits

The City of Cape Coral has a specific residential guideline for concrete pavers and slabs. The January 2026 version directs applicants to the Concrete: Retaining Wall/Slab/Pilings/Concrete Wall application in the EnerGov Customer Self-Service portal and to select Slab as the type of work.

Read EnerGov portal & permit document rules

The guideline lists a site plan, impervious surface calculation worksheet, and Burrowing Owl/Gopher Tortoise Affidavit as required documents. Depending on the parcel and scope, the city may also require a Notice of Commencement, Eagle Management Affidavit, or architectural and structural plans. Commercial slabs use separate guidance.

Requirements can change and depend on the property. Rabeiro Construction Group should verify the current application, responsible applicant, registered contractor, documents, plan responsibility, and inspections for every project. The proposal should state who handles each item.

Frequently Asked Questions

How much does a concrete slab cost in Cape Coral?

The price depends on dimensions, thickness, edge design, reinforcement, excavation, base preparation, access, concrete delivery, finish, demolition, permit work, and the slab's intended use. A small pad can still require mobilization, forms, preparation, and a short-load or pumping solution. We provide project-specific pricing after reviewing the property and required documents. Compare estimates by included scope and concrete detail instead of relying on a broad online square-foot average.

Do I need a permit for a concrete slab in Cape Coral?

The City of Cape Coral publishes a residential permit guideline specifically for concrete pavers and slabs. It directs applicants to the slab work type in EnerGov and lists several required documents, including a site plan and impervious surface calculation. The exact requirements depend on the parcel and scope, and commercial work follows separate guidance. We verify the current application and define permit responsibility in the proposal rather than assuming every slab follows the same path.

How thick should my concrete slab be, and does it need rebar?

Thickness and reinforcement must match the intended use, loads, edge condition, approved plan, and applicable requirements. A patio, shed slab, equipment pad, structural floor, and commercial slab can need different details. Rebar, welded wire, fibers, footings, thickened edges, or anchors may be specified. We build from the approved scope and do not replace a project-specific design with a universal thickness or reinforcement claim.

Do I need gravel or base material under a concrete slab?

The correct preparation depends on the existing soil or fill, drainage, slab use, elevation, and approved design. Some projects require excavation and an approved compacted base, while others may use a prepared subgrade that meets the project requirements. Hidden soft material, debris, roots, or unsuitable fill may change the work after excavation. The estimate should state the expected preparation and explain how changed site conditions will be documented and priced.

Can you pour a concrete pad for a shed or generator?

Yes, Rabeiro Construction Group can provide the concrete pad portion when the structure or equipment documents define the dimensions, loads, anchors, clearances, and finished elevation. Shed installation, generator installation, electrical work, transfer switches, fuel systems, and other trade responsibilities are separate unless explicitly included and verified. Cape Coral may require separate applications or permits. Providing the selected shed or equipment documents before pricing helps prevent layout and coordination conflicts.

How long before I can use a new concrete slab?

The waiting period depends on the concrete specification, slab design, weather, curing plan, finish, and the load being placed on the slab. Concrete can feel hard before it is ready for equipment, a structure, heavy storage, or construction traffic. We provide project-specific care and loading instructions after placement. Owners and other trades should follow that guidance instead of using a generic online timeline that may not fit the project.

Will a new concrete slab crack?

Concrete naturally shrinks and moves, so a responsible contractor should not promise a permanently crack-free slab. Proper site preparation, approved reinforcement, suitable slab geometry, control joints, placement, finishing, protection, and curing help manage risk and influence where cracking occurs. Settlement, roots, heavy loads, drainage, weather, or changed site conditions can still affect the slab. We explain the construction plan and realistic expectations before placement.

Request My Concrete Slab Estimate

A concrete slab should be ready for its intended use, not merely look finished on placement day. Rabeiro Construction Group is scheduling slab and pad projects in Cape Coral. Request an on-site review for a written scope that covers preparation, concrete details, finish, permit responsibility, and project handoff.