(239) 413‑6205
Concrete Services

Concrete Sidewalks and Walkways in Cape Coral, FL

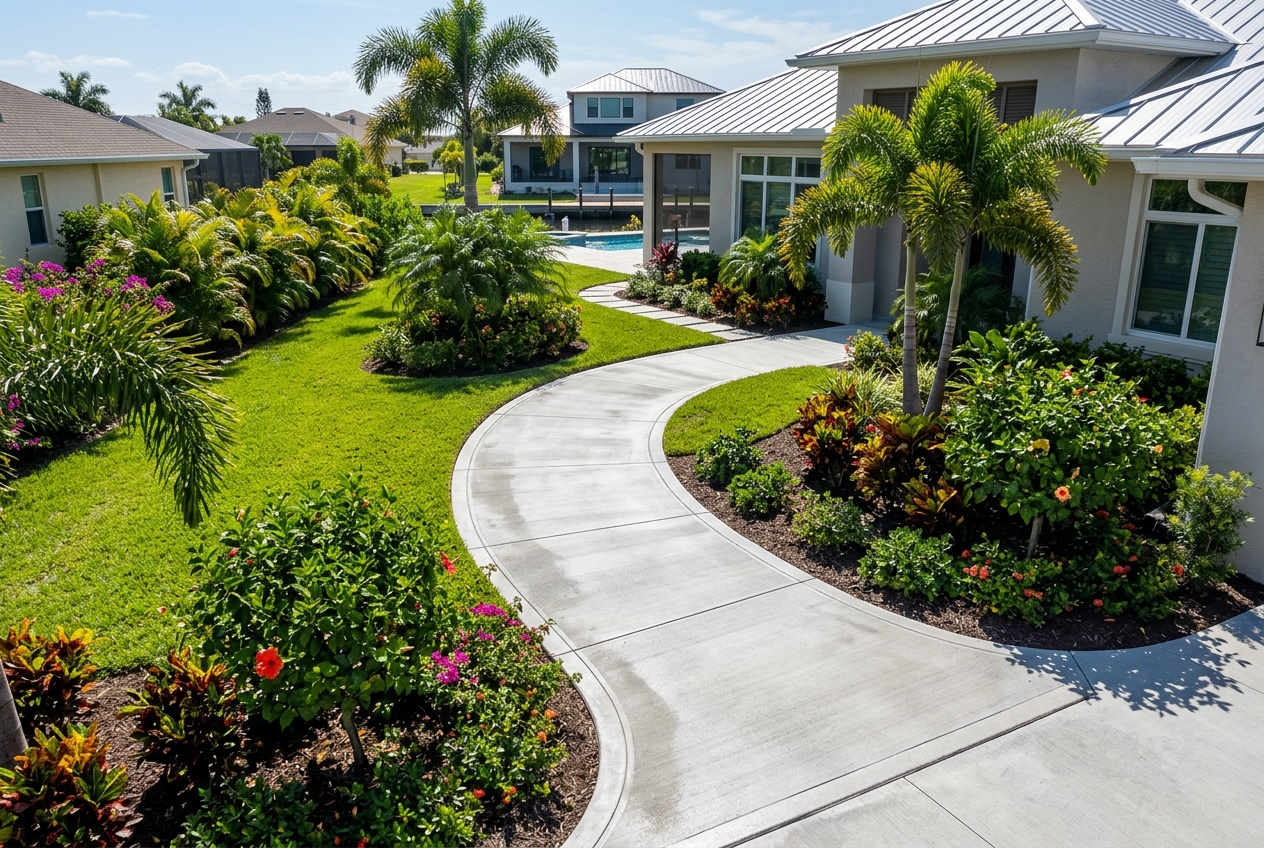
A well-planned concrete walkway gives people a direct, stable route between the places they use every day. Rabeiro Construction Group installs, connects, repairs, and replaces private-property concrete sidewalks and walkways for Cape Coral homes, businesses, and qualified community projects. Every estimate begins with the route, elevations, drainage, access, visible site conditions, intended use, and current approval requirements.

We can evaluate front-entry walks, side-yard paths, backyard walkways, driveway-to-door connections, building entrances, and routes to approved outdoor areas. The written proposal identifies the included concrete, demolition, preparation, transitions, finish, cleanup, exclusions, and permit responsibility. Public-right-of-way or City-owned sidewalks require a separate responsibility and approval check before work is promised. Call (239) 413-6205 or request an on-site concrete sidewalk estimate in Cape Coral.

One Cape Coral Page for Sidewalk and Walkway Intent

Property owners use the words sidewalk, walkway, pathway, entrance walk, and concrete path for closely related projects. Those searches usually lead to the same decision: choose the route, determine whether existing concrete stays or goes, plan grade and drainage, select a finish, and define who handles approvals.

View complete sidewalk & walkway service scope

This page combines those overlapping needs so visitors receive one useful answer and Rabeiro avoids competing against itself with several thin pages. The service scope can include:

  • new private concrete sidewalks and walkways;
  • walkway extensions and new connections;
  • removal and replacement of failed sections;
  • defined repairs where the surrounding concrete is suitable to retain;
  • rerouting a path around an approved property improvement;
  • standard or approved decorative finish options;
  • transitions to entrances, driveways, patios, pool decks, gates, and other approved areas;
  • qualified residential, commercial, and HOA walkway scopes.

Driveways, pool decks, accessory slabs, patios, and foundations remain separate service pages because they carry different use, load, layout, and permit intent. Curb, gutter, roadway, culvert, swale, utility, landscaping, railing, and drainage-system work is not included unless the written scope names it and the responsible provider is verified.

completed concrete walkway in Cape Coral by Rabeiro Construction Group

Private Walkway or Public Sidewalk? Confirm the Boundary First

A path from a driveway to a front door is usually a private-property improvement. A sidewalk beside a public street may be within City right-of-way or may connect to public infrastructure. The visual appearance alone does not establish ownership, maintenance responsibility, or permit route.

Read property boundary & right-of-way guidance

Before estimating work near the street, the project team should identify the property boundary, right-of-way, easements, utilities, swale or drainage features, existing sidewalk, driveway apron, and any City infrastructure. If responsibility is uncertain, the owner or contractor should confirm it with the City of Cape Coral before demolition or construction.

This distinction protects the owner from paying for work that cannot proceed under a private concrete proposal. It also prevents a private walkway specification from being applied to a public route that may require City standards, approved plans, traffic control, inspections, restoration, or a different contractor qualification.

Rabeiro can include the site review and known coordination items in the estimate. The proposal should state whether it covers private-property concrete only, whether a City determination is pending, and which party is responsible for plans, permit fees, professional design, utility coordination, and right-of-way restoration.

New Concrete Sidewalk and Walkway Installation

A new walkway starts with how people will use it. A front entrance route may need to connect a driveway, parking area, steps, porch, and door. A side-yard path may need to pass gates, equipment, roof drainage, irrigation, and a tight property line. A commercial or shared route may have accessibility, emergency access, site-plan, and traffic requirements.

View complete installation checklist & layout factors

The site review should consider:

  • the start and end points of the route;
  • comfortable movement for the intended users;
  • current and proposed elevations;
  • drainage direction and low areas;
  • door thresholds, steps, ramps, gates, and landings;
  • driveway, pool-deck, patio, and slab transitions;
  • utilities, irrigation, drains, roots, landscaping, and structures;
  • equipment access, material staging, and concrete delivery;
  • property lines, setbacks, easements, and impervious-surface limits;
  • finish, edge, joint, and appearance preferences.

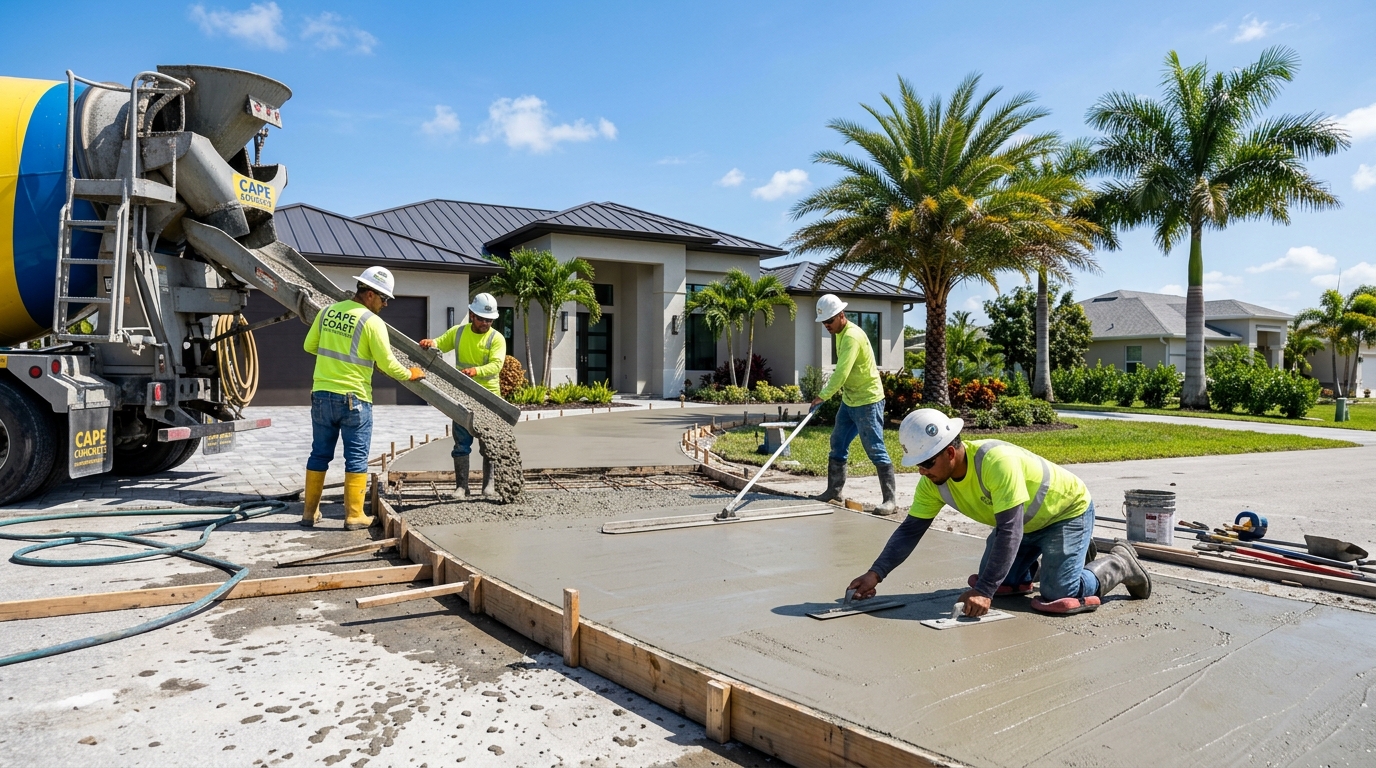
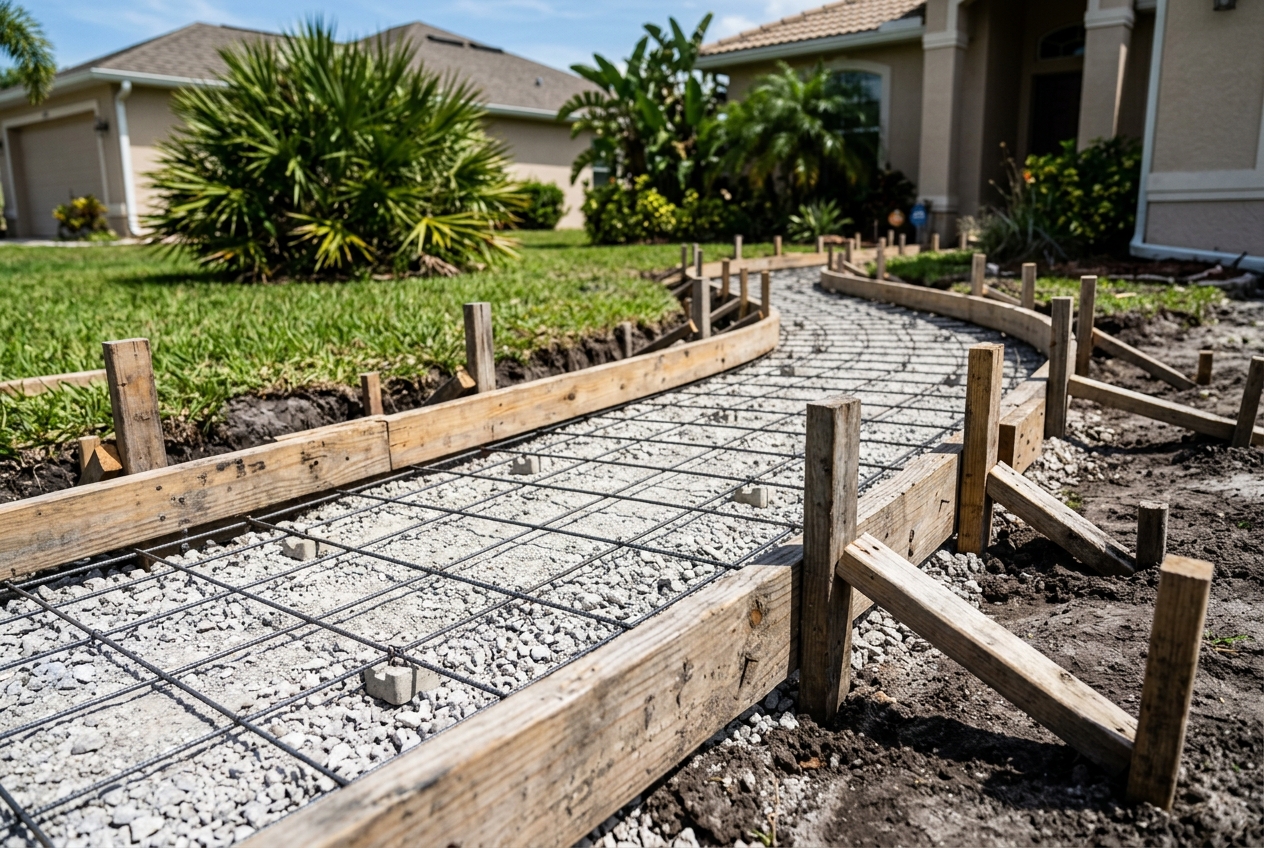
After the layout is approved, the construction scope may include removal, excavation, subgrade evaluation, base preparation, compaction, forming, reinforcement required by the approved design, concrete placement, finishing, joints, curing, form removal, cleanup, and agreed restoration. The proposal should not rely on a generic online thickness, reinforcement, slope, or joint formula. Those details depend on the site, use, approved plan, current requirements, and responsible design.

base preparation and forms for a Cape Coral concrete sidewalk

Sidewalk Extensions and Connections

An extension can solve a small but frustrating access problem: a walkway ends before the gate, a driveway does not connect cleanly to the entrance, or people cut across soil to reach a patio, pool deck, shed, or service area. The new segment still needs to work as part of the property, not as an isolated strip of concrete.

Read walkway connection & transition guidance

Connections deserve special attention because the adjoining surfaces may sit at different elevations or move differently. The estimate should identify the transition at each end, how surface water will move, whether existing concrete must be cut or removed, and whether any threshold, landing, step, or accessibility condition requires a design adjustment.

Where a walkway meets a driveway, the pedestrian route belongs on this page, while vehicle-bearing driveway work belongs on the Concrete Driveway page. Where it meets a pool deck or patio, the proposal should define the exact limit of each surface. Clear limits protect keyword ownership and, more importantly, prevent construction gaps between trades.

Sidewalk Repair Versus Panel Replacement

The best repair is the one that addresses the actual condition. A narrow dormant crack, broken corner, settled panel, lifted joint, unstable base, root pressure, drainage problem, and widespread deterioration should not receive the same recommendation.

Compare repair vs replacement decision factors

A defined repair may fit when:

  • the affected area is localized;
  • the surrounding concrete is stable enough to retain;
  • the repair method can create a practical transition;
  • the cause is understood and can be addressed within the scope;
  • the owner accepts that color and texture may not match perfectly;
  • the work does not conceal a broader structural, drainage, or site problem.

Replacement may be more responsible when:

  • several panels have settled, lifted, or broken;
  • the route no longer drains or transitions safely;
  • roots or unstable material have displaced the base;
  • prior patches have failed repeatedly;
  • deterioration is too broad for a durable localized repair;
  • the layout, width, elevation, or direction needs to change;
  • an accessible or approved route must be rebuilt to current project requirements.

Grinding, lifting, injection, coatings, and proprietary repair systems should only be offered if Rabeiro confirms the method, equipment, product, limitations, and responsible scope. Otherwise, the page should describe evaluation, conventional repair, and section replacement without pretending every trip concern has a one-size-fits-all fix.

Concrete can crack and move. A responsible proposal can plan joints, preparation, drainage, curing, and transitions, but it should never promise a permanently crack-free surface or guarantee that site movement will stop.

Base, Grade, and Drainage Planning

The finished walkway shows only the top of the system. Performance also depends on what is removed, what remains below, how the route is graded, how the forms establish elevation, and where water goes after construction.

Read soil, grade, drainage & root guidance

Cape Coral sites can include sandy soils, fill, earlier construction, roots, irrigation, roof runoff, tight side yards, swales, canals, pools, and low areas. These conditions do not produce one universal solution. The team should inspect visible settlement, soft or disturbed areas, existing water patterns, adjacent slabs, and proposed discharge paths before setting the final scope.

The goal is to create a route that fits the approved elevations and moves surface water as intended without directing it toward the home, a door, neighboring property, an enclosure track, or an area that cannot drain. If the proposed walkway creates a drainage conflict, the layout may need to change or the owner may need additional professional or drainage input.

Roots also require careful judgment. Removing a root can affect a tree, while leaving an active root below replacement concrete can lead to renewed movement. Tree removal, root pruning, arborist advice, and landscaping are separate scopes unless verified in writing. The concrete estimate should identify what is visible and avoid a promise about concealed future growth.

Accessibility-Aware Routes for Homes, Businesses, and HOAs

An accessible route is more than a smooth-looking surface. The approved design may need to address clear width, running slope, cross slope, changes in level, landings, ramps, handrails, detectable warnings, door maneuvering space, parking access, and transitions. Which requirements apply depends on the property, use, route, current standards, and authority having jurisdiction.

Read accessibility planning & professional requirements

Rabeiro can build concrete to an approved project-specific plan and coordinate the construction scope. The page should not claim that every standard residential walkway is ADA compliant or that the crew can design any regulated route without professional input. Commercial, multifamily, HOA common-area, and public-facing projects may require an architect, engineer, accessibility specialist, surveyor, or other qualified professional.

For an estimate, the owner should share available site plans, surveys, violation notices, accessibility reports, property-manager requirements, and photographs. Early information reduces redesign, change orders, and gaps between the concrete work and the approved route.

Finish, Joints, Edges, and Curing

The finish influences traction, appearance, cleaning, and how the walkway relates to nearby concrete. A practical broom texture is common for outdoor walking surfaces, while decorative scoring, color, exposed aggregate, stamped patterns, or borders may be considered when they fit Rabeiro's verified capabilities and the approved project.

View finish selection, joint layout & curing details

No outdoor finish eliminates slip risk. Water, algae, dirt, sunscreen, irrigation, footwear, slope, cleaning products, and maintenance all affect traction. Samples and original project photos help owners compare appearance, but weather and concrete variation can cause the completed surface to differ from a small sample or older slab.

Planned joints help manage normal concrete shrinkage and movement. Their location should consider the path geometry, thickness, corners, intersections, and approved design. Joints cannot guarantee that concrete will never crack. Curing and traffic restrictions also matter, so the owner should receive project-specific instructions before walking on, placing objects on, cleaning, or coating the new surface.

broom finish and joint on a concrete walkway

Residential, Commercial, and HOA Sidewalk Work

Residential walkways may connect a driveway, porch, side gate, backyard, patio, pool area, shed, or service equipment. The route should fit everyday movement and maintenance without blocking drains, equipment clearances, gates, or required access.

Read residential vs commercial & HOA project scope

Commercial and HOA projects may involve longer routes, multiple entrances, shared common areas, phased access, pedestrian detours, documentation, certificates of insurance, property-manager approvals, working-hour limits, and accessibility design. Some projects may also need traffic control, testing, professional plans, or coordination with other contractors.

The proposal should match the real audience. A small home entrance walk should not be overloaded with assumptions from a public infrastructure project. A commercial route should not be priced as a simple residential strip before drawings, access, phasing, compliance, and documentation are reviewed.

Our Concrete Walkway Process

Every project needs its own details, but a clear sequence makes the estimate easier to understand and compare:

View all 8 walkway project steps
  1. Initial conversation: Confirm the Cape Coral address, requested route, private-property or right-of-way uncertainty, visible damage, intended users, approximate dimensions, finish goal, timing, and available photos or plans.
  2. On-site review: Walk the route and inspect elevations, drainage, transitions, roots, utilities, irrigation, structures, access, staging, existing concrete, and nearby property features.
  3. Scope and responsibility check: Separate private concrete from driveway, pool deck, patio, curb, swale, utility, railing, landscaping, drainage, City, design, and accessibility responsibilities.
  4. Permit and plan review: Identify the likely Cape Coral application, required site information, impervious-surface impact, right-of-way question, inspections, and professional documents. Final requirements come from the City and approved plans.
  5. Detailed proposal: Define measurements, demolition, disposal, preparation, forms, concrete, approved reinforcement, finish, joints, protection, cleanup, exclusions, allowances, and changed-condition procedure.
  6. Selections and scheduling: Confirm layout, finish, color if applicable, access, staging, utility locates, owner responsibilities, approvals, working hours, and weather-sensitive timing.
  7. Construction: Protect the work area, complete approved demolition and preparation, set forms and elevations, place and finish the concrete, form or cut planned joints, and keep the site organized.
  8. Cure and walkthrough: Protect the new surface, communicate traffic restrictions, remove agreed materials, review transitions and cleanup, and provide care guidance.

To request an estimate, send the address, two or more photos, the route's approximate length and width, the start and end points, whether old concrete must be removed, and any plan, survey, violation, HOA, or accessibility document.

What Affects Concrete Sidewalk Cost in Cape Coral?

Concrete sidewalk cost depends on more than square footage. A short, open-access walkway on prepared ground is different from a narrow side-yard replacement with demolition, roots, poor drainage, utility conflicts, multiple transitions, and a decorative finish.

View all walkway cost factors in Cape Coral

Major cost factors include:

  • length, width, shape, curves, corners, and number of connections;
  • new construction, localized repair, partial replacement, or full removal;
  • demolition, hauling, disposal, excavation, and base correction;
  • access for workers, equipment, concrete delivery, and material staging;
  • forms, elevation control, reinforcement in the approved design, and joint layout;
  • standard broom finish, decorative treatment, color, border, or pattern;
  • steps, ramps, landings, door transitions, driveway crossings, or other interfaces;
  • roots, irrigation, drains, utilities, landscaping, enclosures, and structures;
  • permit, survey, site plan, impervious-surface, environmental, inspection, and professional-design requirements;
  • commercial phasing, pedestrian protection, documentation, and working-hour limits;
  • cleanup, restoration, weather, material availability, and concealed conditions.

Rabeiro provides a site-specific proposal rather than using a price range that ignores project conditions. Compare contractor bids by included area, demolition, base preparation, material, finish, joints, drainage, transitions, approvals, restoration, exclusions, and responsibility for changed conditions.

Cape Coral Permits and Approvals

Permit needs depend on the parcel, property use, location of the work, existing approvals, right-of-way, and full project scope. The City of Cape Coral's January 2026 residential Concrete Pavers and Slabs guideline routes residential concrete slabs through the City's online permit system and lists a site plan, impervious-surface calculation, and environmental affidavit among the standard documents. A private walkway may use that route, but the City should confirm the current application for the actual project.

Read permit routing & impervious surface details

The City's materials identify sidewalks as impervious surface, so even a pedestrian route can affect property calculations. Additional documents may be required based on the parcel, project value, environmental conditions, flood-zone status, or design. Commercial, common-area, and public-facing routes can require different reviews.

Work near a street, public sidewalk, swale, drainage feature, utility, curb, or right-of-way should not begin until ownership and approval responsibility are clear. City guidance can change. The permit type, current forms, fees, inspections, and responsible applicant must be verified through the City immediately before filing.

Why Choose Rabeiro Construction Group?

Rabeiro Construction Group combines local concrete service capability with clear residential and commercial project planning. The company operates from Cape Coral and offers English and Spanish communication, which helps owners, property managers, and field teams confirm the same scope.

For sidewalk work, the value is in details that can be checked: an on-site route review, a written proposal, defined boundaries between private and public work, honest repair-versus-replacement guidance, attention to grade and drainage, and documented exclusions. The final page should support these points with a real project, original photographs, verified license and insurance information, and Yary Rabeiro's review.

Trust block: Cape Coral office | English and Spanish communication | Residential and commercial planning | Written project-specific scope

Frequently Asked Questions

How much does a concrete sidewalk cost in Cape Coral?

The price depends on dimensions, demolition, access, base conditions, grade, drainage, finish, transitions, permits, and restoration. A simple new walkway with open access is not comparable to a narrow replacement with roots, failed panels, or several door and driveway connections. Rabeiro measures the route and prepares a written, site-specific estimate. Compare proposals by the included work and exclusions, not only by a square-foot number.

Do I need a permit for a concrete walkway in Cape Coral?

Many projects require review, and the correct route depends on the parcel, use, scope, right-of-way, and current City instructions. Cape Coral's residential concrete slab guideline lists site-plan, impervious-surface, and environmental documents for that permit type. A private walkway may be routed there, but the City should confirm the application. Work affecting public property, drainage, utilities, or an accessible route may require additional approvals or professional documents.

Can a cracked or uneven sidewalk be repaired instead of replaced?

Sometimes. A localized defect may allow a defined repair when the surrounding concrete is stable and the cause can be addressed. Multiple lifted or settled panels, active roots, failed base material, repeated patch failure, poor drainage, or an unsuitable layout may make section replacement more responsible. A site review helps separate cosmetic damage from ongoing movement. No repair method should be presented as a permanent guarantee against cracking or settlement.

What is the difference between a sidewalk and a walkway?

In everyday searches, the terms often overlap. A walkway usually describes a private route between areas of a property, such as a driveway and front door. A sidewalk can describe the same type of pedestrian concrete, but it can also refer to public infrastructure beside a street. That ownership difference matters. Before work near the road begins, confirm the property boundary, right-of-way, maintenance responsibility, permit route, and applicable standards.

How wide or thick should my concrete walkway be?

There is no responsible universal answer for every property. Width depends on intended users, route function, available space, accessibility requirements, doors, gates, landings, and approved plans. Thickness and reinforcement depend on design, soil or base conditions, loading, crossings, geometry, and current requirements. Rabeiro should build from the project-specific approved scope instead of copying a generic measurement from another site or an online article.

How do you keep water from collecting on a sidewalk?

Drainage begins with the route and finished elevations. The team reviews thresholds, adjoining slabs, low areas, roof runoff, irrigation, swales, drains, landscaping, and where water can safely travel. Forms and finish must follow the approved elevation plan. A walkway cannot solve every property drainage problem, and it should not redirect water toward the building or a neighbor. Broader drainage work may require separate design and scope.

Can you build an accessible concrete walkway or ramp?

Rabeiro can construct concrete to an approved accessibility plan when the service, responsible design, and required qualifications are confirmed. An accessible route can involve more than a smooth surface, including slopes, changes in level, landings, ramps, handrails, parking connections, and door clearances. Commercial, multifamily, HOA, or public-facing projects may need professional design and City review. The estimate should identify who prepares and approves those details.

How soon can people walk on a new concrete sidewalk?

The project team should provide a site-specific restriction based on the concrete, weather, finish, curing method, and project requirements. Walking on the surface too early can mark or damage it, while placing equipment or heavy objects creates a different load from normal foot traffic. Keep people, pets, irrigation, furniture, and other work away until the contractor releases the area and explains ongoing cure and maintenance precautions.

Do you install commercial and HOA sidewalks in Cape Coral?

Rabeiro can evaluate qualified commercial, multifamily, and HOA concrete walkway scopes. These projects may need drawings, accessibility review, phasing, pedestrian protection, insurance documents, work-hour coordination, testing, and property-manager approval beyond a typical home walkway. Share the site plan, affected route, specifications, reports, and required schedule before pricing. Public infrastructure and work outside Rabeiro's verified responsibility should be assigned to the appropriate provider.

Request a Concrete Sidewalk Estimate

Tell us where the path should begin and end, what is wrong with the existing concrete, and how the route needs to be used. Rabeiro Construction Group will review the property, explain the proposed scope, and provide a project-specific estimate for qualified concrete sidewalk and walkway work in Cape Coral.

Call (239) 413-6205 or send the project address, photos, approximate dimensions, and available plans.